
#904 8220 JASPER AV NW
Edmonton, Alberta
MLS® E4505982
$209,900
- Status
- Active
- Property type
- House
- MLS® number
- E4505982
- Bedrooms
- 2
- Bathrooms
- 2
- Year built
- 1979
 1 / 43
Listing description
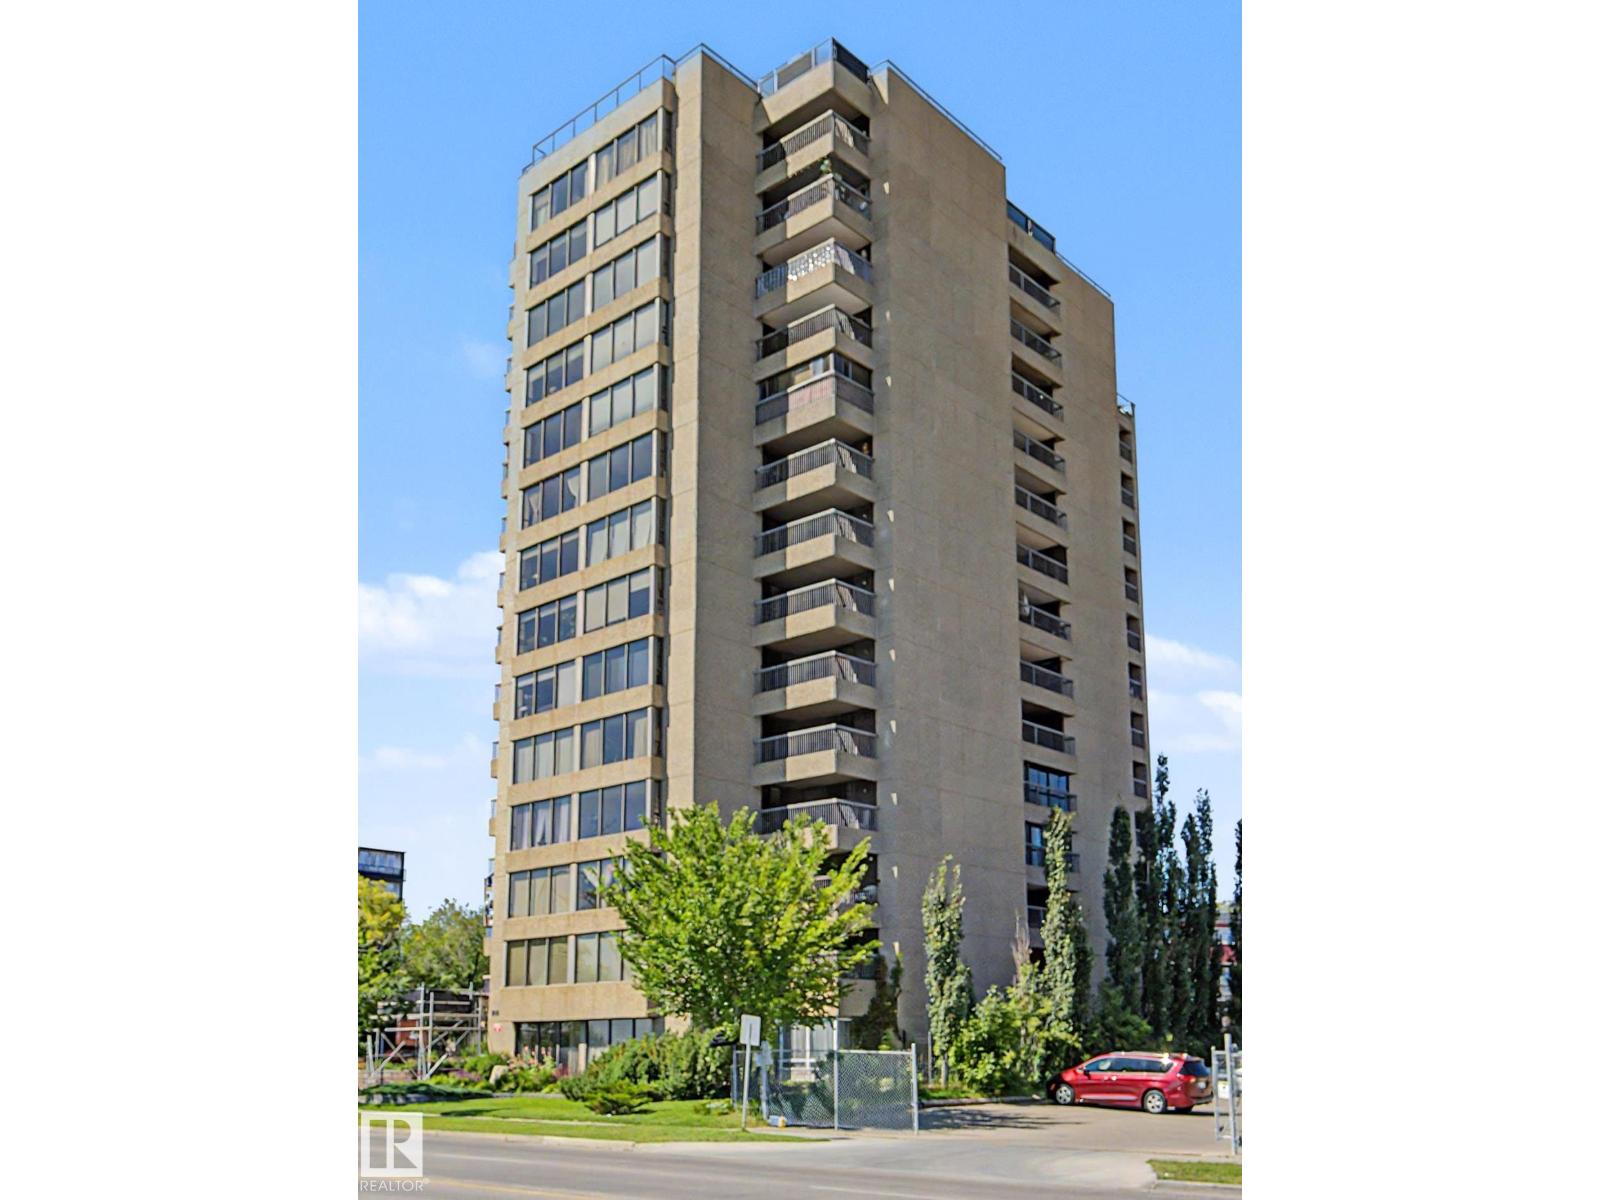
BREATHTAKING RIVER VALLEY VIEWS! This 1150 sqft 2 bedroom executive condo immediately impresses with great floorplan, beautiful hardwood floors, huge sunny south windows w/ the BEST views in the city in every room. Efficient white kitchen has plenty of cabinets and counters & a storage/pantry room off kitchen.
Dining area expands for large family gatherings leading to massive sunken living room w/ each room enjoying the forest of trees and winding river views through the massive sunny south windows. All will enjoy hours of watching rivervalley walkers, boaters and kayaks on the massive yet private balcony. Kingsized master bedroom also opens to balcony and enjoys loads of closets w/ efficient bathroom and it's Highend laundry set.
Completing condo is a cozy 2nd bedroom/home office. Many amenities to relax by on the ROOF TOP patio w/ panoramic River Valley/Downtown views, then exercise at the gym, or entertain in the social room. Includes heated underground parking!
Steps from trails and downtown.
Property summary
- MLS® number
- E4505982
- Property type
- Single Family
- Building type
- Apartment
- Square footage
- 1,195 sq ft
- Title
- Condo/Strata
- Land size
- 25.99 square meters
- Built in
- 1979
- Parking
- Underground, Heated Garage
- Days on market
- 33 days
Features & details
- Heating
- Hot water radiator heat, Baseboard heaters
- Basement
- None
- Appliances
- Washer, Refrigerator, Gas stove(s), Dishwasher, Dryer, Window Coverings
- Lot features
- See remarks
- View
- City view
- Maintenance fee
- $843.33 / Monthly
What would this home cost you?
Based on the $209,900 asking price at a 5.00% example rate, semi-annual compounding.
Renanza Realty Inc. can represent you on this property — send an enquiry to arrange a private viewing.
Listing courtesy of REMAX River City, Edmonton.
The listing data displayed here is provided in part by the Canadian Real Estate Association (CREA) through its Data Distribution Facility (DDF®) and is drawn from Boards and Associations across Canada. Information is deemed reliable but is not guaranteed accurate by CREA. The listings are held by brokerages other than Renanza Realty unless otherwise noted.
The trademarks REALTOR®, REALTORS® and the REALTOR® logo are controlled by CREA and identify real estate professionals who are members of CREA. The trademarks MLS®, Multiple Listing Service® and the associated logos identify professional services rendered by REALTOR® members of CREA to effect the purchase, sale and lease of real estate as part of a cooperative selling system.