
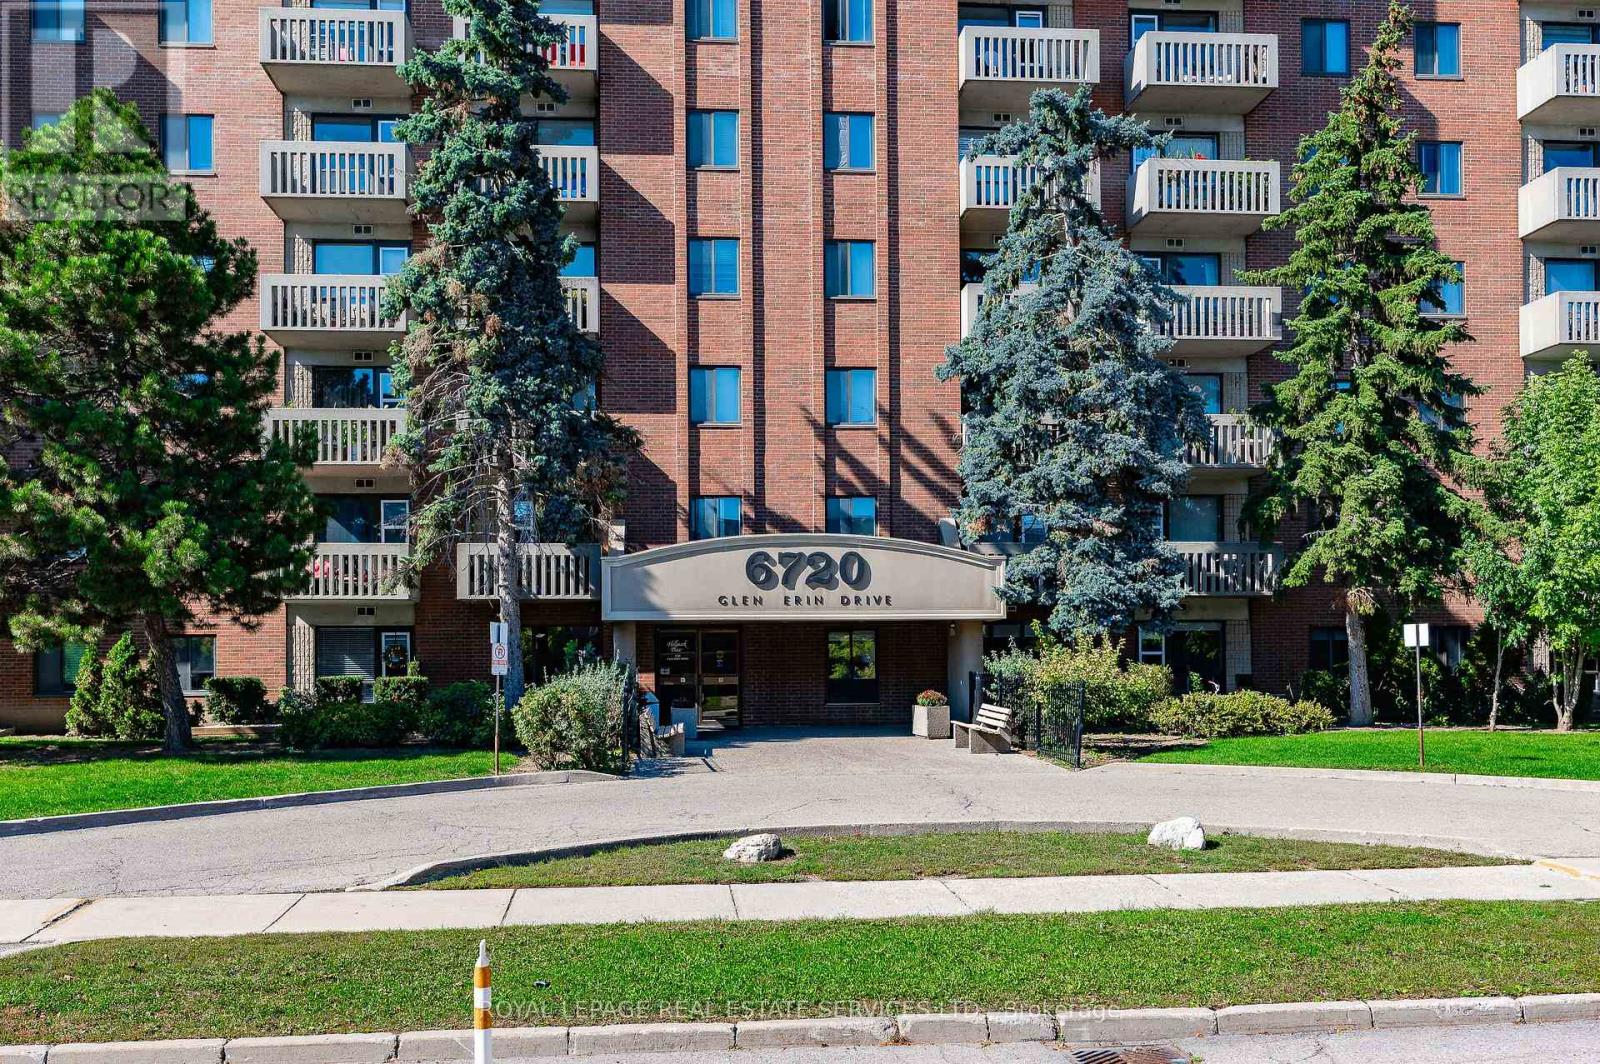
904 - 6720 GLEN ERIN DRIVE
Mississauga (Meadowvale), Ontario
MLS® W13494274
$445,000
- Status
- Active
- Property type
- House
- MLS® number
- W13494274
- Bedrooms
- 2
- Bathrooms
- 1
- Year built
- —
 1 / 31
Listing description
This bright, refurbished suite has 2 bedrooms and 2 parking spaces (side by side). Hallmark Place is a superior building situated at a prime location in Meadowvale. The floor plan is spacious (almost 1000sqft) and provides plenty of room for living and entertaining.
The living room can accommodate multiple pieces of furniture. The dining room is separate and ideal for those who enjoy great meals with family and friends. The 2 private bedrooms are also spacious, with large closets and brand new laminate flooring.
Walk-out to the private balcony and enjoy beautiful sunsets and panoramic views. This suite is very clean, fresh and ready to move-in today and enjoy. The building and property are also well maintained with many amenities available for owners to enjoy, such as a large party/meeting room with kitchen, a separate exercise room with modern equipment and plenty of visitor parking.
The condo corporation also has a private outdoor swimming pool on the property for owners to spend hot summer days relaxing and hanging out. A resident Superintendent also exists to keep the building and its amenities in good condition. The property is located within walking/biking distance to schools, mature parks, trails, sports fields and the Meadowvale Community Centre, with Library and Lake Aquitaine.
The Meadowvale Town Centre is also nearby for your shopping, dining, banking, healthcare and daycare requirements. Mississauga Transit & GO Transit operate regular daily bus schedules along Aquitaine Ave, with bus stops near the building. Meadowvale GO Station (train & bus) is close, as are Hwys 401, 403, 407 for any commuting requirements.
Some photos have been enhanced using virtual staging.
Property summary
- MLS® number
- W13494274
- Property type
- Single Family
- Building type
- Apartment
- Title
- Condo/Strata
- Annual property taxes
- $2,610.96
- Parking
- 2 spaces · Garage
- Days on market
- 110 days
Features & details
- Heating
- Forced air, Electric
- Cooling
- Wall unit
- Basement
- None
- Flooring
- Laminate, Carpeted, Ceramic
- Appliances
- Refrigerator, Dishwasher, Stove, Blinds
- Exterior features
- Concrete, Brick
- Lot features
- Conservation/green belt, Elevator, Balcony, In suite Laundry
- Community features
- Community Centre, Pets Allowed With Restrictions
- Pool
- Outdoor pool
- Maintenance fee
- $857.2 / Monthly
What would this home cost you?
Based on the $445,000 asking price at a 5.00% example rate, semi-annual compounding.
Renanza Realty Inc. can represent you on this property — send an enquiry to arrange a private viewing.
Listing courtesy of ROYAL LEPAGE REAL ESTATE SERVICES LTD., MISSISSAUGA.
The listing data displayed here is provided in part by the Canadian Real Estate Association (CREA) through its Data Distribution Facility (DDF®) and is drawn from Boards and Associations across Canada. Information is deemed reliable but is not guaranteed accurate by CREA. The listings are held by brokerages other than Renanza Realty unless otherwise noted.
The trademarks REALTOR®, REALTORS® and the REALTOR® logo are controlled by CREA and identify real estate professionals who are members of CREA. The trademarks MLS®, Multiple Listing Service® and the associated logos identify professional services rendered by REALTOR® members of CREA to effect the purchase, sale and lease of real estate as part of a cooperative selling system.