
903 Assiniboia AVENUE
Grenfell, Saskatchewan
MLS® SK026928
$289,000
- Status
- Active
- Property type
- House
- MLS® number
- SK026928
- Bedrooms
- 5
- Bathrooms
- 3
- Year built
- 1983
 1 / 54
Listing description
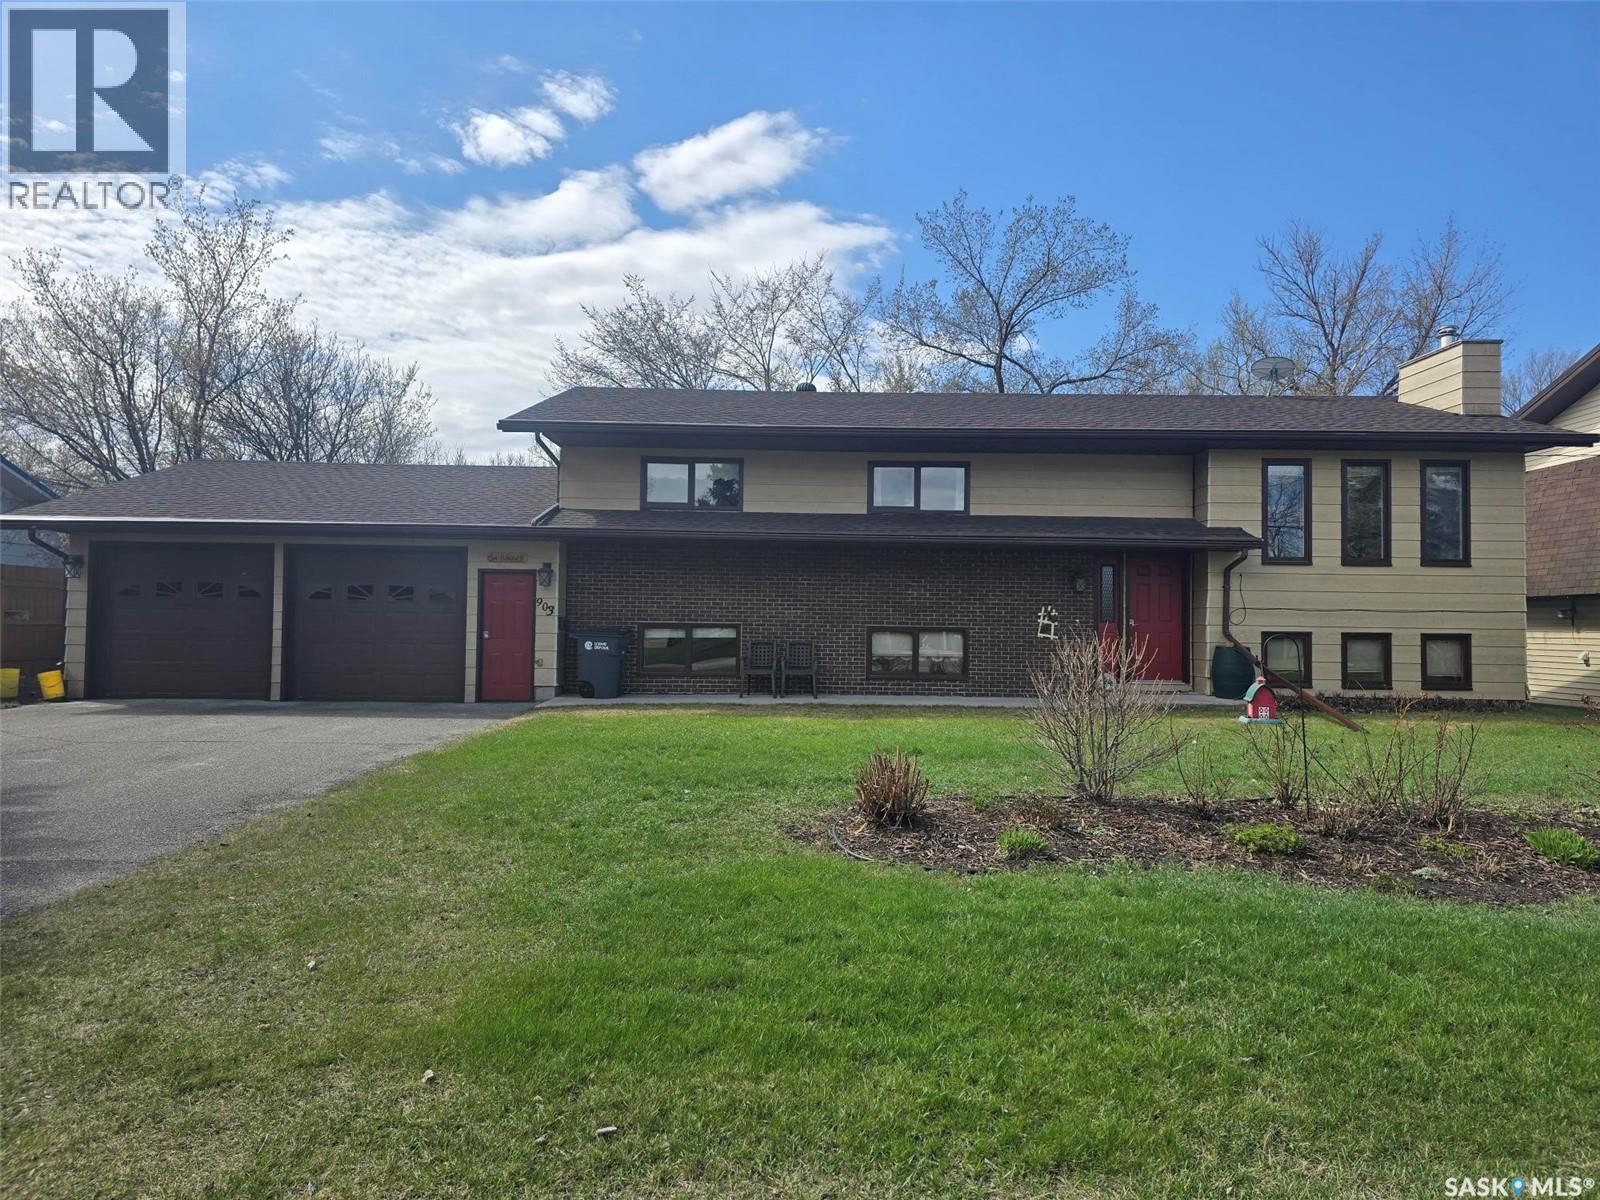
FAMILY HOME >> 5 BEDROOMS + 3 BATHS << ONE OF A KIND BI-LEVEL with 1332 sq ft on main floor plus 1332 sq ft in the finished basement located on a 87' x 132' lot. This property has a beautiful setting... perennial beds , mature trees , back composite deck, gazebo and walking paths, underground sprinklers.
Insulated double attached garage 24' x 30' with 2 man doors a real asset. Enter the front door and walk up the stairs to the main floor. The natural light greets you in the dining room, spacious living room and functional kitchen.
The kitchen has plenty of oak cabinets , and lots of work space on the counters , an island and built in table. Stainless steel appliances to include the stove, fridge, BI dishwasher and hood fan. The master bedroom provides room for a king bed, has dual closets and a 3 piece ensuite.
2 more bedrooms and a 4 piece bath complete this level. Basement is bright and will be one of your favorite places to entertain the family or friends. The family room has a wet bar , wood fireplace (not used in years), built in entertainment center.
One of the bedrooms has a 3 piece ensuite, the other across the hall. Cold room /storage is a bonus. Find a large foyer with dual closets just before heading out to the attached garage.
Backyard is a little oasis! Many hours have been spent in the perennial beds and yard. FEATURES to note: HE furnace (2022), Hot water heater (2026), 100 amp panel, Shingles approx 8 years old, central vac replaced, central air, gutter guards, metal cladding around the wood windows, composite back decking.
This home is ready for your family. Been well maintained , just needs your loving touch. T
Property summary
- MLS® number
- SK026928
- Property type
- Single Family
- Building type
- House
- Square footage
- 1,332 sq ft
- Title
- Freehold
- Land size
- 11576 square feet
- Built in
- 1983
- Annual property taxes
- $3,364.00
- Parking
- Attached Garage, Parking Pad, Parking Space(s)
- Days on market
- 253 days
Features & details
- Heating
- Forced air, Natural gas
- Cooling
- Central air conditioning
- Basement
- Finished, Full
- Appliances
- Washer, Refrigerator, Dishwasher, Dryer, Garburator, Hood Fan, Storage Shed, Window Coverings, Garage door opener remote(s)
- Lot features
- Treed, Rectangular
- Architectural style
- Bi-level
What would this home cost you?
Based on the $289,000 asking price at a 5.00% example rate, semi-annual compounding.
Renanza Realty Inc. can represent you on this property — send an enquiry to arrange a private viewing.
Listing courtesy of RE/MAX Blue Chip Realty, Yorkton.
The listing data displayed here is provided in part by the Canadian Real Estate Association (CREA) through its Data Distribution Facility (DDF®) and is drawn from Boards and Associations across Canada. Information is deemed reliable but is not guaranteed accurate by CREA. The listings are held by brokerages other than Renanza Realty unless otherwise noted.
The trademarks REALTOR®, REALTORS® and the REALTOR® logo are controlled by CREA and identify real estate professionals who are members of CREA. The trademarks MLS®, Multiple Listing Service® and the associated logos identify professional services rendered by REALTOR® members of CREA to effect the purchase, sale and lease of real estate as part of a cooperative selling system.