
903 - 2464 WESTON ROAD
Toronto (Weston), Ontario
MLS® W13671754
$419,000
- Status
- Active
- Property type
- House
- MLS® number
- W13671754
- Bedrooms
- 1
- Bathrooms
- 1
- Year built
- —
 1 / 26
Listing description
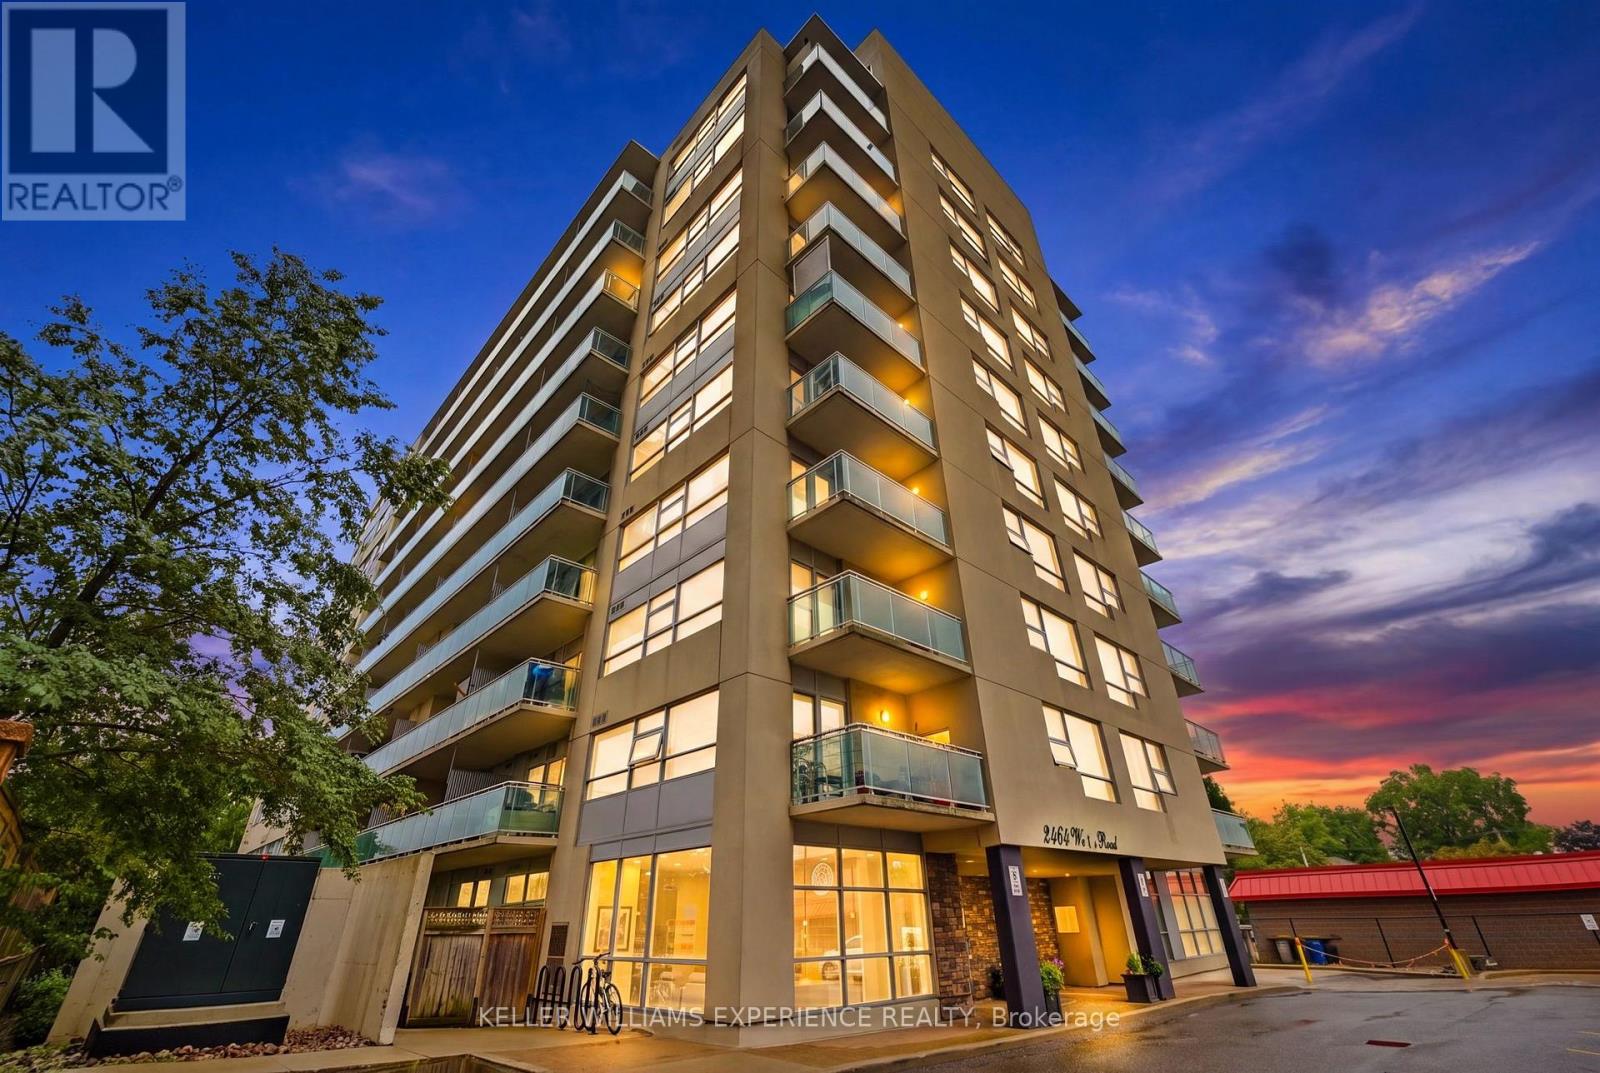
Welcome to this stunning 9th-floor corner unit in an exquisite boutique building located in Toronto's desirable Weston neighborhood. Fully renovated with a functional open-concept floor plan, this stylish 1-bedroom, 1-bathroom residence features wall-to-wall windows that flood the home with natural light while offering sweeping panoramic city views. Modern upgrades abound throughout, including rich laminate flooring, elegant crown moldings, updated light fixtures, and custom closet organizers with built-in storage.
The sleek kitchen shines with premium countertops, a matching backsplash, and a rare builder-added pantry for maximum storage. Step out onto your private balcony to unwind, enjoy the scenery, and take advantage of natural gas hookups that make year-round outdoor BBQing a breeze. Complete with a dedicated parking space and storage locker, this prime location at Weston Rd & Hwy 401 is steps from public transit, shopping, and supermarkets-making it an exceptional choice for urban living and out-of-town commuters alike.
Property summary
- MLS® number
- W13671754
- Property type
- Single Family
- Building type
- Apartment
- Title
- Condo/Strata
- Annual property taxes
- $1,629.00
- Parking
- 1 space · Garage, Underground
- Days on market
- 13 days
Features & details
- Heating
- Forced air, Natural gas
- Cooling
- Central air conditioning
- Basement
- None
- Appliances
- Water Heater
- Exterior features
- Concrete
- Lot features
- Ravine, Balcony, In suite Laundry
- Community features
- Pets Allowed With Restrictions
- View
- View
- Maintenance fee
- $639.11 / Monthly
What would this home cost you?
Based on the $419,000 asking price at a 5.00% example rate, semi-annual compounding.
Renanza Realty Inc. can represent you on this property — send an enquiry to arrange a private viewing.
Listing courtesy of KELLER WILLIAMS EXPERIENCE REALTY, BARRIE.
The listing data displayed here is provided in part by the Canadian Real Estate Association (CREA) through its Data Distribution Facility (DDF®) and is drawn from Boards and Associations across Canada. Information is deemed reliable but is not guaranteed accurate by CREA. The listings are held by brokerages other than Renanza Realty unless otherwise noted.
The trademarks REALTOR®, REALTORS® and the REALTOR® logo are controlled by CREA and identify real estate professionals who are members of CREA. The trademarks MLS®, Multiple Listing Service® and the associated logos identify professional services rendered by REALTOR® members of CREA to effect the purchase, sale and lease of real estate as part of a cooperative selling system.