
#902 10108 125 ST NW
Edmonton, Alberta
MLS® E4511267
$899,900
- Status
- Active
- Property type
- House
- MLS® number
- E4511267
- Bedrooms
- 2
- Bathrooms
- 2
- Year built
- 2002
 1 / 70
Listing description
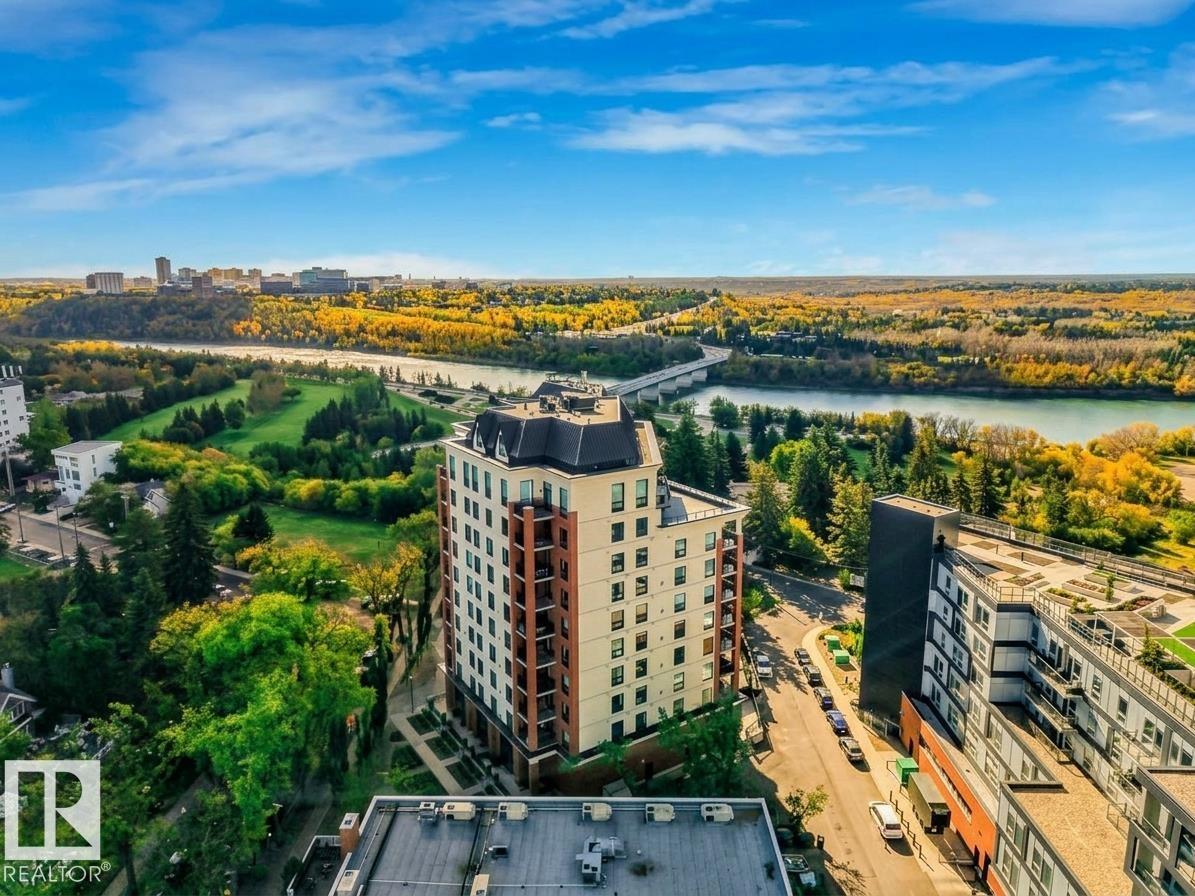
Experience peak Edmonton luxury in this freshly renovated penthouse, highlighted by a 900 sq. ft. private rooftop terrace that showcases breathtaking, southwest River Valley views.
Located in the highly desirable neighborhood of Westmount near vibrant 124th Street’s boutique shops, cafes, and local markets, this turnkey executive residence offers nearly 2,000 sq. ft. of luxury space.
Enjoy new hardwood floors, plush carpet, updated lighting, windows, and glass sliders throughout. The chef’s gourmet kitchen boasts granite countertops, an island with bar sink and wine fridge, new stainless appliances, and a massive walk-in pantry. The primary suite features a lavish ensuite with granite vanity, steam shower, Jacuzzi tub, and walk-in closet, while the second bath offers a new walk-in shower.
Complete with in-suite laundry and 2 underground parking stalls, this move-in-ready dream delivers uncompromised elegance.
Property summary
- MLS® number
- E4511267
- Property type
- Single Family
- Building type
- Apartment
- Square footage
- 1,975 sq ft
- Title
- Condo/Strata
- Land size
- 61.07 square meters
- Built in
- 2002
- Parking
- 2 spaces · Underground, Indoor, Heated Garage
- Days on market
- 0 days
Features & details
- Heating
- Forced air
- Basement
- None
- Appliances
- Washer, Refrigerator, Gas stove(s), Dishwasher, Dryer
- Lot features
- See remarks, Closet Organizers, No Animal Home, No Smoking Home
- View
- City view, Valley view
- Architectural style
- Penthouse
- Maintenance fee
- $1,591.89 / Monthly
What would this home cost you?
Based on the $899,900 asking price at a 5.00% example rate, semi-annual compounding.
Renanza Realty Inc. can represent you on this property — send an enquiry to arrange a private viewing.
Listing courtesy of Lux Real Estate Inc, Edmonton.
The listing data displayed here is provided in part by the Canadian Real Estate Association (CREA) through its Data Distribution Facility (DDF®) and is drawn from Boards and Associations across Canada. Information is deemed reliable but is not guaranteed accurate by CREA. The listings are held by brokerages other than Renanza Realty unless otherwise noted.
The trademarks REALTOR®, REALTORS® and the REALTOR® logo are controlled by CREA and identify real estate professionals who are members of CREA. The trademarks MLS®, Multiple Listing Service® and the associated logos identify professional services rendered by REALTOR® members of CREA to effect the purchase, sale and lease of real estate as part of a cooperative selling system.