
901 OLD PORT MOUTON Road
White Point, Nova Scotia
MLS® 202619432
$399,900
- Status
- Active
- Property type
- House
- MLS® number
- 202619432
- Bedrooms
- 3
- Bathrooms
- 3
- Year built
- 2009
 1 / 29
Listing description
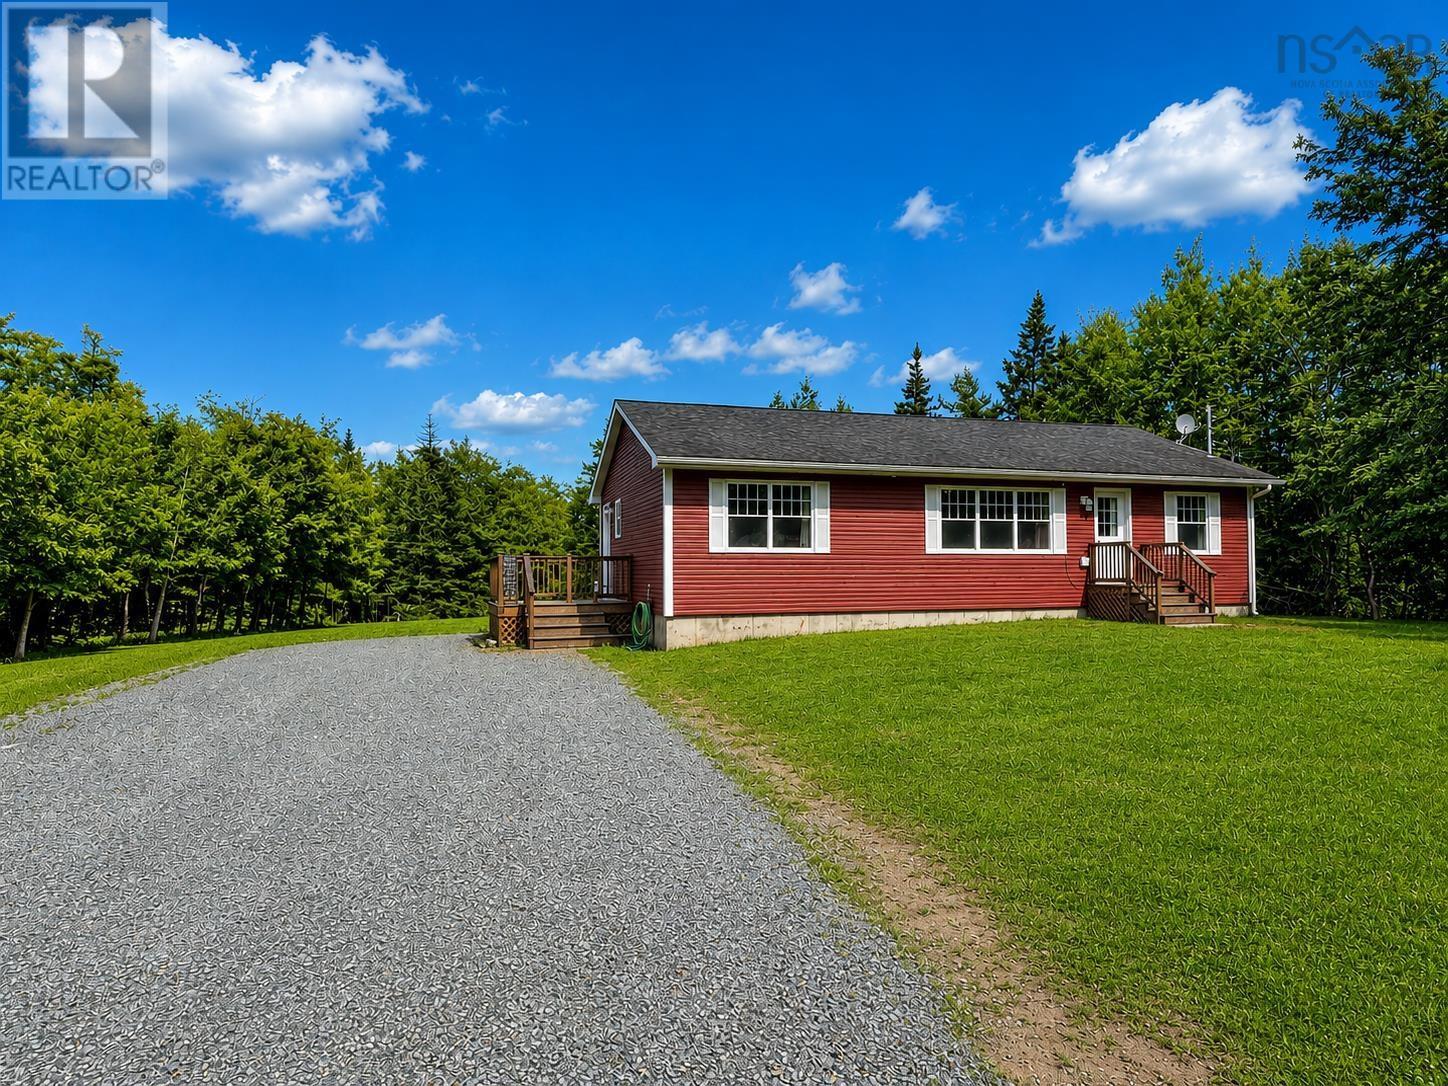
Welcome to easy one level living just minutes from Liverpool! This well maintained 17 year old bungalow is perfectly situated on a generous ¾ acre lot just outside town, offering the best of both worlds: peaceful country living with lower county taxes while being only a five minute drive from all of Liverpool's amenities. Step inside to a bright and spacious open concept layout where the kitchen, dining, and living areas flow seamlessly together, creating the perfect space for everyday living and entertaining.
The well appointed kitchen features stainless steel appliances and a large walk in pantry that provides exceptional storage for the home chef. The main level offers a spacious primary bedroom complete with its own convenient ensuite half bath, along with two additional bedrooms and a full family bathroom, making this an ideal home for families or those looking for one level living. The fully finished lower level adds tremendous versatility with a massive rec room that is perfect for movie nights, games, or gatherings with family and friends.
You'll also find a dedicated office space, an impressive bar area for entertaining, another full bathroom, and a large storage room. Outside, the spacious lot provides plenty of room for children, pets, gardening, or simply enjoying the outdoors. Located just minutes from Liverpool, you'll have quick access to schools, shops, restaurants, Queens General Hospital, the modern recreation centre, and the historic Astor Theatre.
Best of all, some of Nova Scotia's most spectacular white sand beaches are within a 15 minute drive, making it easy to enjoy the coastal lifestyle year round. Whether you're looking for a family home or a property that offers plenty of space both inside and out, this bungalow is one you won't want to miss!
Property summary
- MLS® number
- 202619432
- Property type
- Single Family
- Building type
- House
- Square footage
- 2,568 sq ft
- Title
- Freehold
- Land size
- 0.7622 acres
- Built in
- 2009
- Parking
- Parking Space(s), Gravel
- Days on market
- 42 days
Features & details
- Heating
- Heat Pump, Baseboard heaters, Electric
- Cooling
- Heat Pump
- Basement
- Full, Walk out
- Flooring
- Engineered hardwood, Linoleum, Vinyl Plank
- Appliances
- Washer, Refrigerator, Dishwasher, Wine Fridge, Stove, Dryer, Microwave
- Exterior features
- Vinyl
- Community features
- School Bus, Recreational Facilities
- Pool
- Above ground pool
What would this home cost you?
Based on the $399,900 asking price at a 5.00% example rate, semi-annual compounding.
Renanza Realty Inc. can represent you on this property — send an enquiry to arrange a private viewing.
Listing courtesy of EXIT Realty Inter Lake (Liverpool), Liverpool.
The listing data displayed here is provided in part by the Canadian Real Estate Association (CREA) through its Data Distribution Facility (DDF®) and is drawn from Boards and Associations across Canada. Information is deemed reliable but is not guaranteed accurate by CREA. The listings are held by brokerages other than Renanza Realty unless otherwise noted.
The trademarks REALTOR®, REALTORS® and the REALTOR® logo are controlled by CREA and identify real estate professionals who are members of CREA. The trademarks MLS®, Multiple Listing Service® and the associated logos identify professional services rendered by REALTOR® members of CREA to effect the purchase, sale and lease of real estate as part of a cooperative selling system.