
901 BECKTON HEIGHTS
Ottawa, Ontario
MLS® X14144472
$979,900
- Status
- Active
- Property type
- House
- MLS® number
- X14144472
- Bedrooms
- 4
- Bathrooms
- 4
- Year built
- —
 1 / 49
Listing description
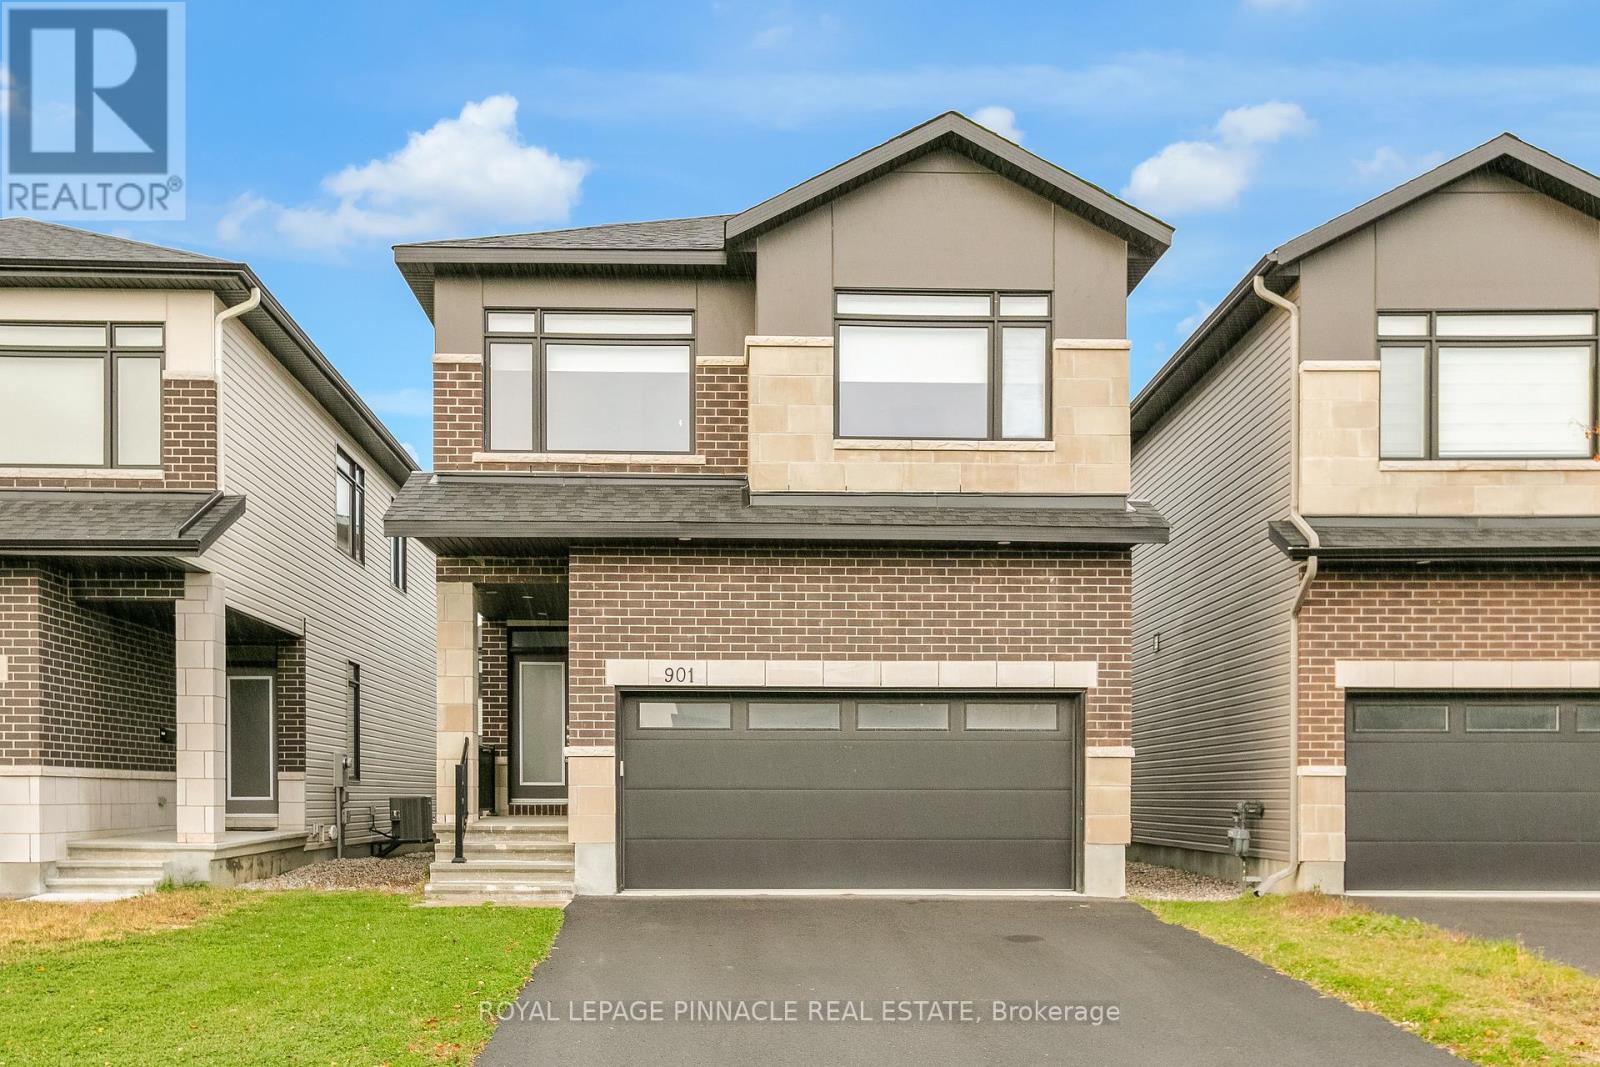
Come home to this stunning, newly built and highly upgraded Murray model by Claridge Homes, with a contemporary elevation, in the highly desirable Stittsville neighbourhood of Ottawa. This detached home offers 2,355 sq ft of spacious living above grade, with 4 bedrooms and 3. 5 bathrooms, plus an additional 685 sq ft of finished basement.
You'll notice the upgrades right away, starting with 9 foot ceilings throughout, including the basement. The beautifully finished, open concept main floor features hardwood flooring and pot lights inside and out. The kitchen offers a spacious island, quartz counters and backsplash, and abundant cabinet space, and it flows into the combined family areas, perfect for everyday living and entertaining.
On the second level, the primary bedroom has large windows, a walk-in closet and a luxurious 5 piece ensuite. Three more bedrooms, a 3 piece ensuite and a convenient upper level laundry room complete this floor. The home sits on a premium lot with extended basement windows that bring in extra natural light, and the driveway parks 4 cars.
Stittsville is one of Ottawa's most sought after family communities, known for its small town charm and big city convenience. You're close to well rated elementary and secondary schools, so it's ideal for growing families. Nearby parks, playgrounds, green spaces and walking trails are perfect for outdoor activities year round.
Shopping, grocery stores, restaurants, cafes and recreation facilities are minutes away, and quick access to major highways makes the commute to Kanata and downtown Ottawa easy. Move in ready in a fantastic location, so don't miss it!
Property summary
- MLS® number
- X14144472
- Property type
- Single Family
- Building type
- House
- Title
- Freehold
- Land size
- 30.7 x 99.9 FT
- Annual property taxes
- $6,436.89
- Parking
- 6 spaces · Garage
- Days on market
- 2 days
Features & details
- Heating
- Forced air, Natural gas
- Cooling
- Central air conditioning
- Basement
- Finished, Full
- Appliances
- Washer, Refrigerator, Dishwasher, Stove, Dryer, Hood Fan, Window Coverings
- Exterior features
- Brick, Stone
What would this home cost you?
Based on the $979,900 asking price at a 5.00% example rate, semi-annual compounding.
Renanza Realty Inc. can represent you on this property — send an enquiry to arrange a private viewing.
Listing courtesy of ROYAL LEPAGE PINNACLE REAL ESTATE, Oakville.
The listing data displayed here is provided in part by the Canadian Real Estate Association (CREA) through its Data Distribution Facility (DDF®) and is drawn from Boards and Associations across Canada. Information is deemed reliable but is not guaranteed accurate by CREA. The listings are held by brokerages other than Renanza Realty unless otherwise noted.
The trademarks REALTOR®, REALTORS® and the REALTOR® logo are controlled by CREA and identify real estate professionals who are members of CREA. The trademarks MLS®, Multiple Listing Service® and the associated logos identify professional services rendered by REALTOR® members of CREA to effect the purchase, sale and lease of real estate as part of a cooperative selling system.