
901 - 150 WELLINGTON STREET E
Guelph (Downtown), Ontario
MLS® X13468408
$699,900
- Status
- Active
- Property type
- House
- MLS® number
- X13468408
- Bedrooms
- 2
- Bathrooms
- 2
- Year built
- —
 1 / 44
Listing description
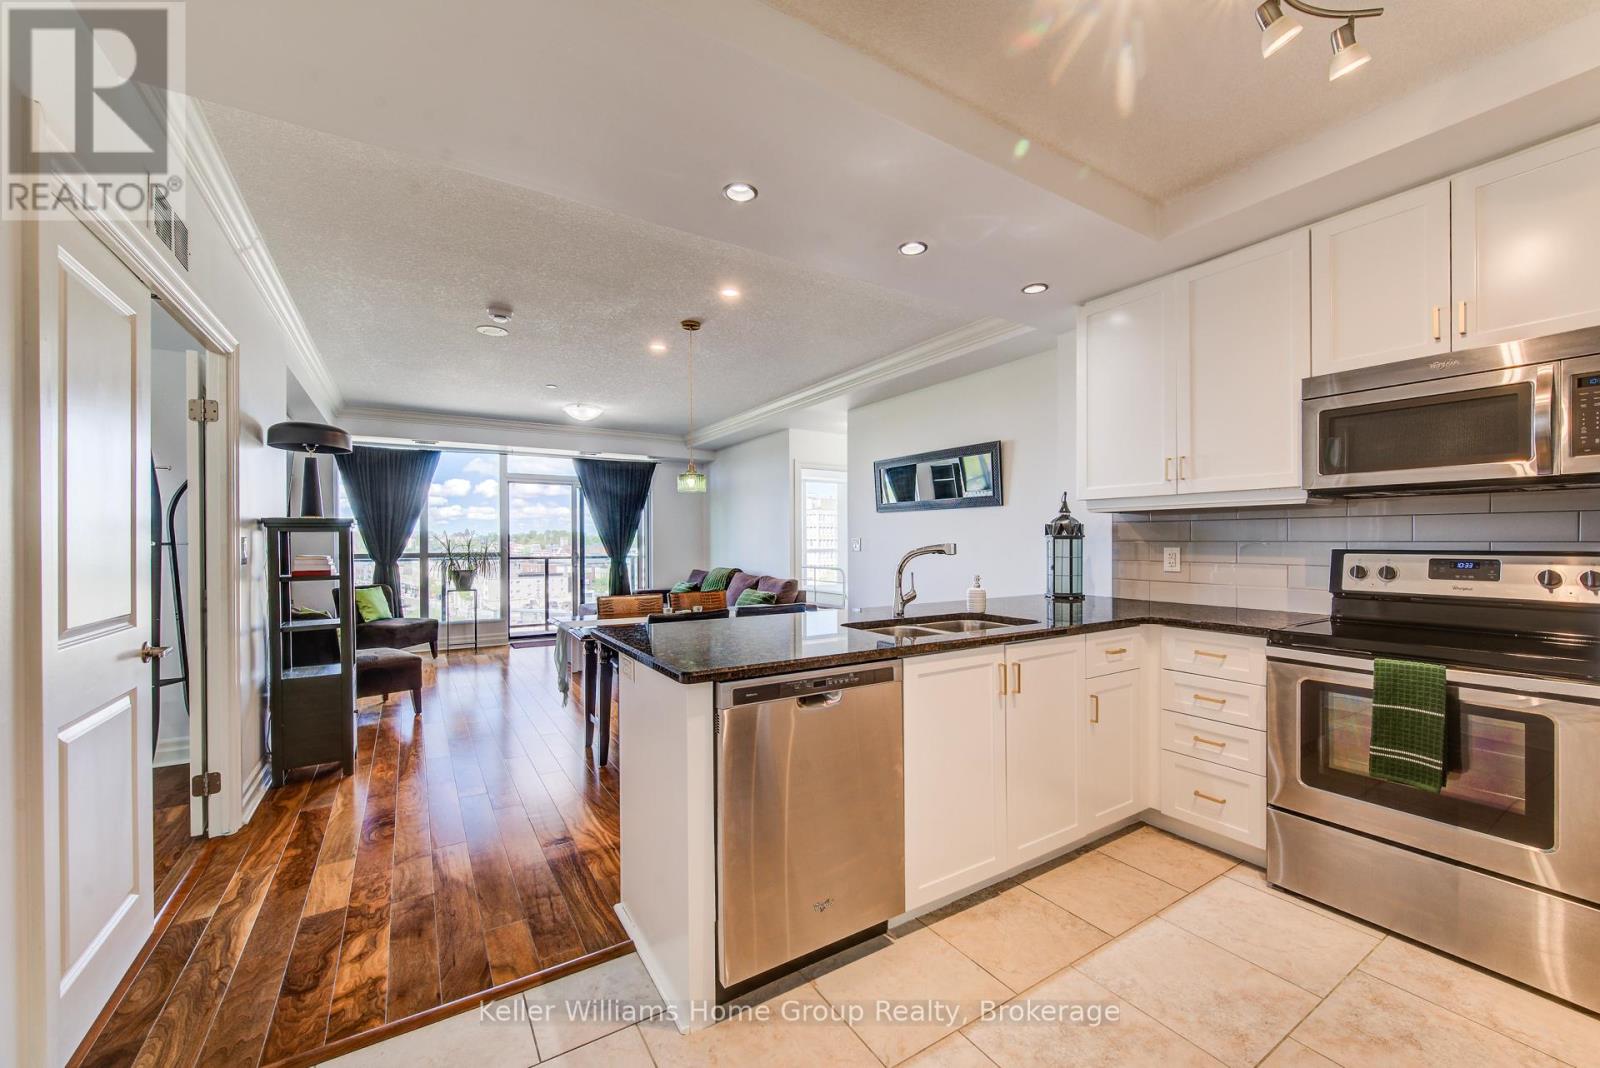
Imagine waking up to soft natural light streaming through floor-to-ceiling windows, enjoying your morning coffee on a private balcony overlooking the historic rooftops of Guelph, and having the city's best culture right at your doorstep. Welcome to Suite 901 at River Mill. This immaculate residence offers the space and convenience you need, including the highly coveted and rare benefit of two secure parking spaces.
From the elegant foyer to the premium finishes throughout, every detail of this home whispers sophistication. The heart of the suite is a beautiful open-concept living area and a quartz-clad chef's kitchen, designed to bring people together. The thoughtful split-bedroom layout ensures maximum privacy for guests or a home office, while the primary bedroom serves as a peaceful retreat with its own spa-inspired glass shower ensuite.
Life at River Mill feels like a boutique hotel, complete with a sky lounge, library, theater, fitness center, and a beautiful garden terrace. Step outside onto the tree-lined banks of the Speed River and walk to the local Farmers' Market, cozy cafés, and parks. It's more than a condominium; it's a community you'll love coming home to.
Property summary
- MLS® number
- X13468408
- Property type
- Single Family
- Building type
- Apartment
- Title
- Condo/Strata
- Annual property taxes
- $4,826.94
- Parking
- 2 spaces · No Garage
- Days on market
- 76 days
Features & details
- Heating
- Forced air, Other
- Cooling
- Central air conditioning, Air exchanger
- Basement
- None
- Exterior features
- Concrete
- Lot features
- Balcony, In suite Laundry
- Community features
- Pets Allowed With Restrictions
- View
- View
- Maintenance fee
- $1,035.85 / Monthly
What would this home cost you?
Based on the $699,900 asking price at a 5.00% example rate, semi-annual compounding.
Renanza Realty Inc. can represent you on this property — send an enquiry to arrange a private viewing.
Listing courtesy of Keller Williams Home Group Realty, GUELPH.
The listing data displayed here is provided in part by the Canadian Real Estate Association (CREA) through its Data Distribution Facility (DDF®) and is drawn from Boards and Associations across Canada. Information is deemed reliable but is not guaranteed accurate by CREA. The listings are held by brokerages other than Renanza Realty unless otherwise noted.
The trademarks REALTOR®, REALTORS® and the REALTOR® logo are controlled by CREA and identify real estate professionals who are members of CREA. The trademarks MLS®, Multiple Listing Service® and the associated logos identify professional services rendered by REALTOR® members of CREA to effect the purchase, sale and lease of real estate as part of a cooperative selling system.