
9003 138 AV NW
Edmonton, Alberta
MLS® E4516588
$399,900
- Status
- Active
- Property type
- House
- MLS® number
- E4516588
- Bedrooms
- 2
- Bathrooms
- 3
- Year built
- 1969
 1 / 55
Listing description
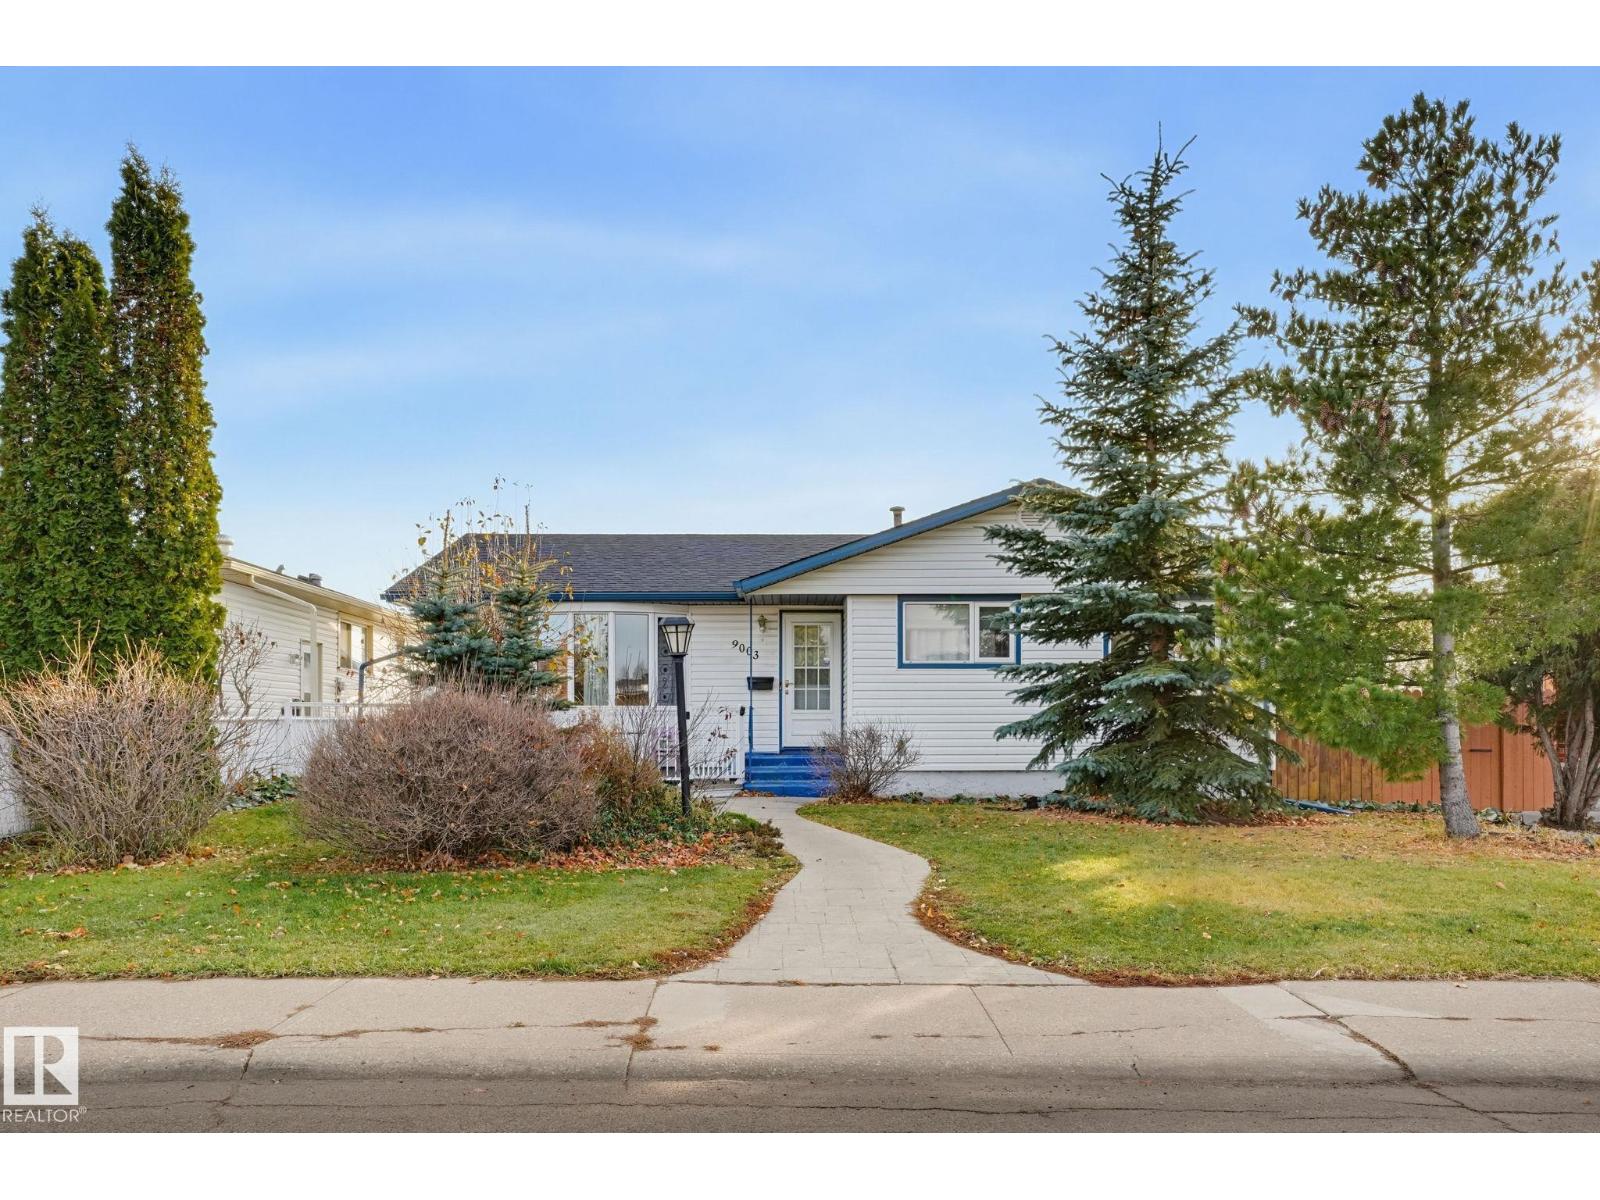
Enjoy comfortable living and exceptional versatility in this well-maintained 1,230 sq. ft. bungalow!
Featuring 2 bedrooms plus a flexible dining area that was originally a third bedroom and can easily be converted back. The spacious kitchen offers an abundance of cabinetry, while the inviting 3-season sunroom is perfect for relaxing and enjoying the outdoors. There are 2.
5 bathrooms, including a main bath with a luxurious walk-in jetted tub. The fully developed basement is made for entertaining, complete with a recreation room featuring a piano and pool table with accessories included, plus a separate social room with wet bar. A double oversized detached garage (23' x 23') even has a gas line for future heating.
Outside, enjoy a garden and an abundance of fruit-bearing plants and trees, including strawberries, raspberries, Saskatoon berries, crab apples and cherries, complemented by beautiful lilacs. Shingles and siding updated in 2011. A wonderful home offering space, flexibility and plenty of charm!
Property summary
- MLS® number
- E4516588
- Property type
- Single Family
- Building type
- House
- Square footage
- 1,231 sq ft
- Title
- Freehold
- Land size
- 557.23 square meters
- Built in
- 1969
- Parking
- 4 spaces · Detached Garage
- Days on market
- 0 days
Features & details
- Heating
- Forced air
- Basement
- Finished, Full
- Appliances
- Dishwasher, Oven - Built-In, Window Coverings, Washer/Dryer Stack-Up, Two Refrigerators
- Lot features
- Lane
- Community features
- Public Swimming Pool
- Architectural style
- Bungalow
What would this home cost you?
Based on the $399,900 asking price at a 5.00% example rate, semi-annual compounding.
Renanza Realty Inc. can represent you on this property — send an enquiry to arrange a private viewing.
Listing courtesy of RE/MAX Elite, Edmonton.
The listing data displayed here is provided in part by the Canadian Real Estate Association (CREA) through its Data Distribution Facility (DDF®) and is drawn from Boards and Associations across Canada. Information is deemed reliable but is not guaranteed accurate by CREA. The listings are held by brokerages other than Renanza Realty unless otherwise noted.
The trademarks REALTOR®, REALTORS® and the REALTOR® logo are controlled by CREA and identify real estate professionals who are members of CREA. The trademarks MLS®, Multiple Listing Service® and the associated logos identify professional services rendered by REALTOR® members of CREA to effect the purchase, sale and lease of real estate as part of a cooperative selling system.