
900 ST CLAIR PARKWAY
St Clair, Ontario
MLS® 26024947
$785,000
- Status
- Active
- Property type
- House
- MLS® number
- 26024947
- Bedrooms
- 3
- Bathrooms
- 3
- Year built
- 2003
 1 / 48
Listing description
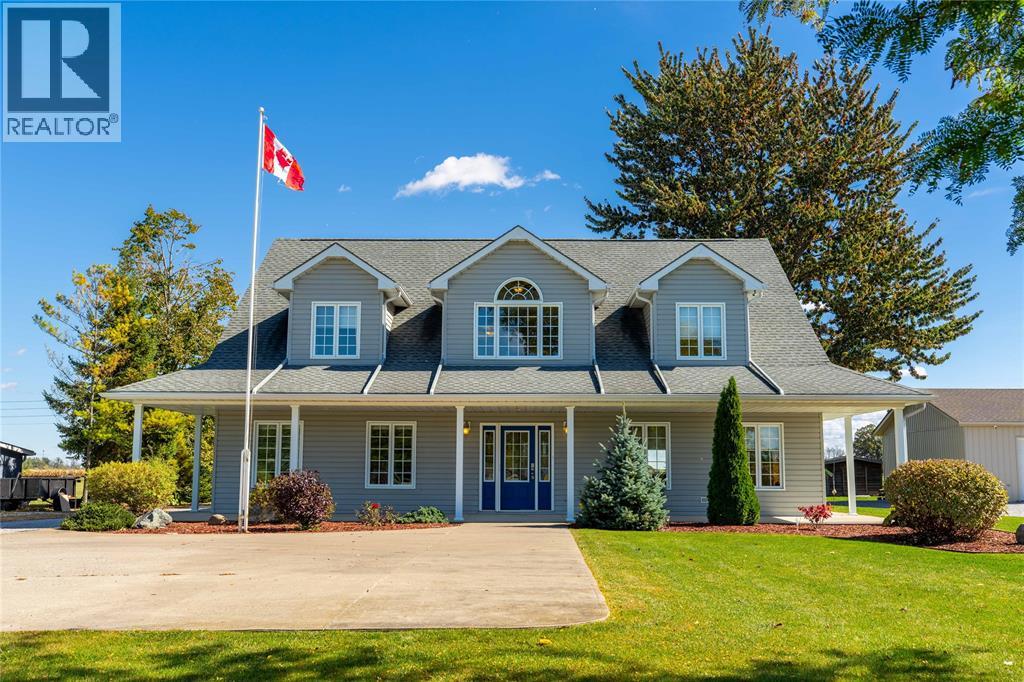
If you've driven down St. Clair Parkway, chances are you've admired this home's charming dormers and welcoming covered porch. Set on.
93 acres, 900 St. Clair Parkway offers comfortable main floor living and room for family to spread out. The open concept main floor invites everyone to gather around the large island, with a two piece bath nearby.
The main floor primary bedroom has a full accessible ensuite, and accessible sized doorways offer added ease of movement. Upstairs, two bedrooms, a full bath and a second rec room give kids or guests their own space. Built in 2003, this slab home features in floor heating, ICF exterior walls with R-24 insulation and R-40 attic insulation.
An oversized attached insulated workshop offers heating, cooling and a two car garage door. Outside are front and rear concrete pads, the rear five years old, a shed with roll up door and an RV hookup. Updates include fresh paint throughout, granite kitchen countertops and backsplash, stainless steel appliances
Property summary
- MLS® number
- 26024947
- Property type
- Single Family
- Building type
- House
- Title
- Freehold
- Land size
- 82 X 509 / 0.935 AC
- Built in
- 2003
- Parking
- Attached Garage, Garage, Heated Garage
- Days on market
- 1 day
Features & details
- Heating
- Forced air, Natural gas, Floor heat, Furnace
- Cooling
- Central air conditioning
- Flooring
- Laminate, Carpeted, Ceramic/Porcelain
- Exterior features
- Aluminum/Vinyl
- Lot features
- Double width or more driveway, Concrete Driveway, Gravel Driveway
What would this home cost you?
Based on the $785,000 asking price at a 5.00% example rate, semi-annual compounding.
Renanza Realty Inc. can represent you on this property — send an enquiry to arrange a private viewing.
Listing courtesy of Coldwell Banker Southwest Realty, Sarnia.
The listing data displayed here is provided in part by the Canadian Real Estate Association (CREA) through its Data Distribution Facility (DDF®) and is drawn from Boards and Associations across Canada. Information is deemed reliable but is not guaranteed accurate by CREA. The listings are held by brokerages other than Renanza Realty unless otherwise noted.
The trademarks REALTOR®, REALTORS® and the REALTOR® logo are controlled by CREA and identify real estate professionals who are members of CREA. The trademarks MLS®, Multiple Listing Service® and the associated logos identify professional services rendered by REALTOR® members of CREA to effect the purchase, sale and lease of real estate as part of a cooperative selling system.