
900 Edgefield Avenue
Strathmore, Alberta
MLS® A2333311
$669,000
- Status
- Active
- Property type
- House
- MLS® number
- A2333311
- Bedrooms
- 4
- Bathrooms
- 3
- Year built
- 2026
 1 / 2
1 / 2Listing description
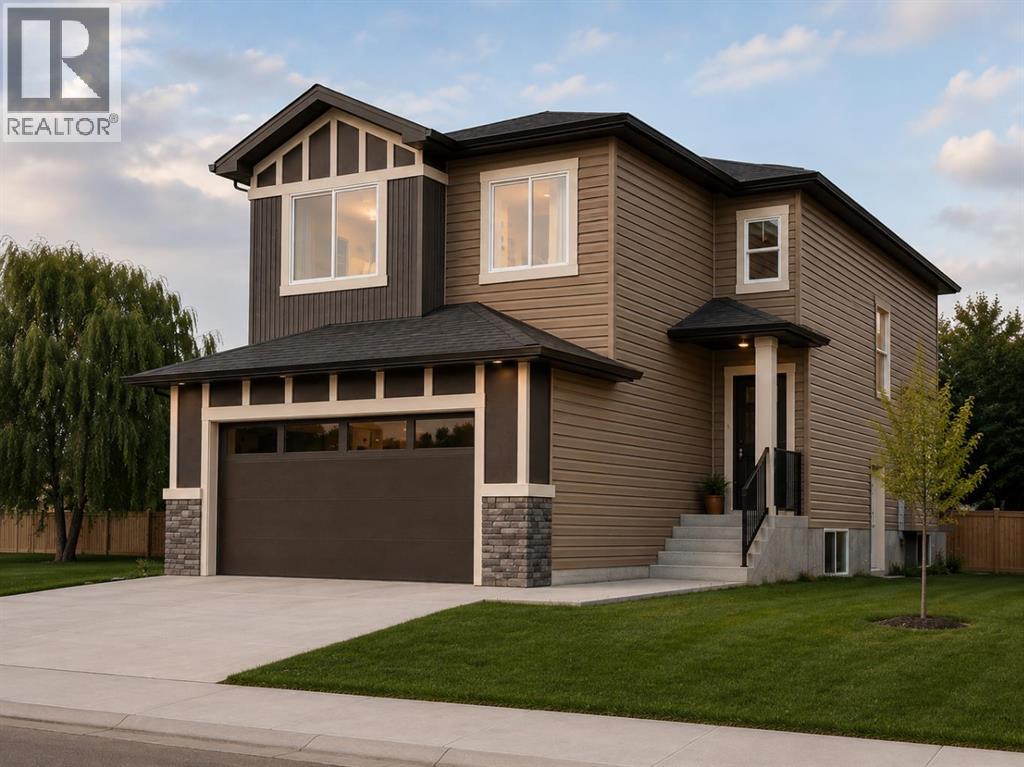
Welcome to 900 Edgefield Avenue, a brand-new pond-backing home in the newest phase of Edgefield, thoughtfully designed to impress from the moment you arrive. Currently under construction with anticipated completion in November 2026, this exceptional 2,175 sq. ft.
two-storey offers four bedrooms, 2. 5 bathrooms, a double attached garage, and a highly functional layout created for modern family living. Inside, the home feels bright, polished, and welcoming, with luxury vinyl plank flooring throughout for a seamless, stylish, and low-maintenance finish.
The heart of the home is the open-concept kitchen, complete with stainless steel appliances, generous workspace, and a convenient butler’s pantry that adds valuable storage and prep space while helping keep the main kitchen organized. The kitchen flows effortlessly into the dining and family areas, creating the perfect setting for family dinners, entertaining friends, or relaxing by the electric fireplace. From here, step onto the rear deck, take in the peaceful pond views, and enjoy the added convenience of a natural gas hookup for your barbecue or outdoor entertaining setup.
Upstairs, the primary bedroom is designed to feel like a true retreat, with French doors, a spacious walk-in closet, a private balcony, and a beautiful ensuite featuring a double vanity. Three additional bedrooms, a full bathroom, a generous bonus room, and second-floor laundry provide all the space and convenience a busy household needs. The unfinished basement offers even more potential, with a separate side entrance and bathroom rough-ins already in place for future development.
With its premium pond-backing location, modern finishes, four-bedroom layout, private primary balcony, butler’s pantry, natural gas deck hookup, and anticipated November 2026 completion, this is a home buyers will not want to miss. Contact our sales team today to learn more, review the plans, or arrange a private viewing.
Property summary
- MLS® number
- A2333311
- Property type
- Single Family
- Building type
- House
- Square footage
- 2,175 sq ft
- Title
- Freehold
- Land size
- 4220 square feet
- Built in
- 2026
- Annual property taxes
- $1,150.00
- Parking
- 2 spaces · Attached Garage, Other
- Days on market
- 34 days
Features & details
- Heating
- Forced air
- Cooling
- None
- Basement
- Unfinished, Full, Separate entrance
- Flooring
- Carpeted, Vinyl Plank
- Appliances
- Refrigerator, Range - Electric, Dishwasher, Microwave
- Exterior features
- Concrete, Stone, Vinyl siding
- Lot features
- Wetlands, No neighbours behind
What would this home cost you?
Based on the $669,000 asking price at a 5.00% example rate, semi-annual compounding.
Renanza Realty Inc. can represent you on this property — send an enquiry to arrange a private viewing.
Listing courtesy of RE/MAX Key, CHESTERMERE.
The listing data displayed here is provided in part by the Canadian Real Estate Association (CREA) through its Data Distribution Facility (DDF®) and is drawn from Boards and Associations across Canada. Information is deemed reliable but is not guaranteed accurate by CREA. The listings are held by brokerages other than Renanza Realty unless otherwise noted.
The trademarks REALTOR®, REALTORS® and the REALTOR® logo are controlled by CREA and identify real estate professionals who are members of CREA. The trademarks MLS®, Multiple Listing Service® and the associated logos identify professional services rendered by REALTOR® members of CREA to effect the purchase, sale and lease of real estate as part of a cooperative selling system.