
90 SUITOR COURT
Milton (WI Willmott), Ontario
MLS® W14181308
$599,999
- Status
- Active
- Property type
- House
- MLS® number
- W14181308
- Bedrooms
- 2
- Bathrooms
- 2
- Year built
- —
 1 / 47
Listing description
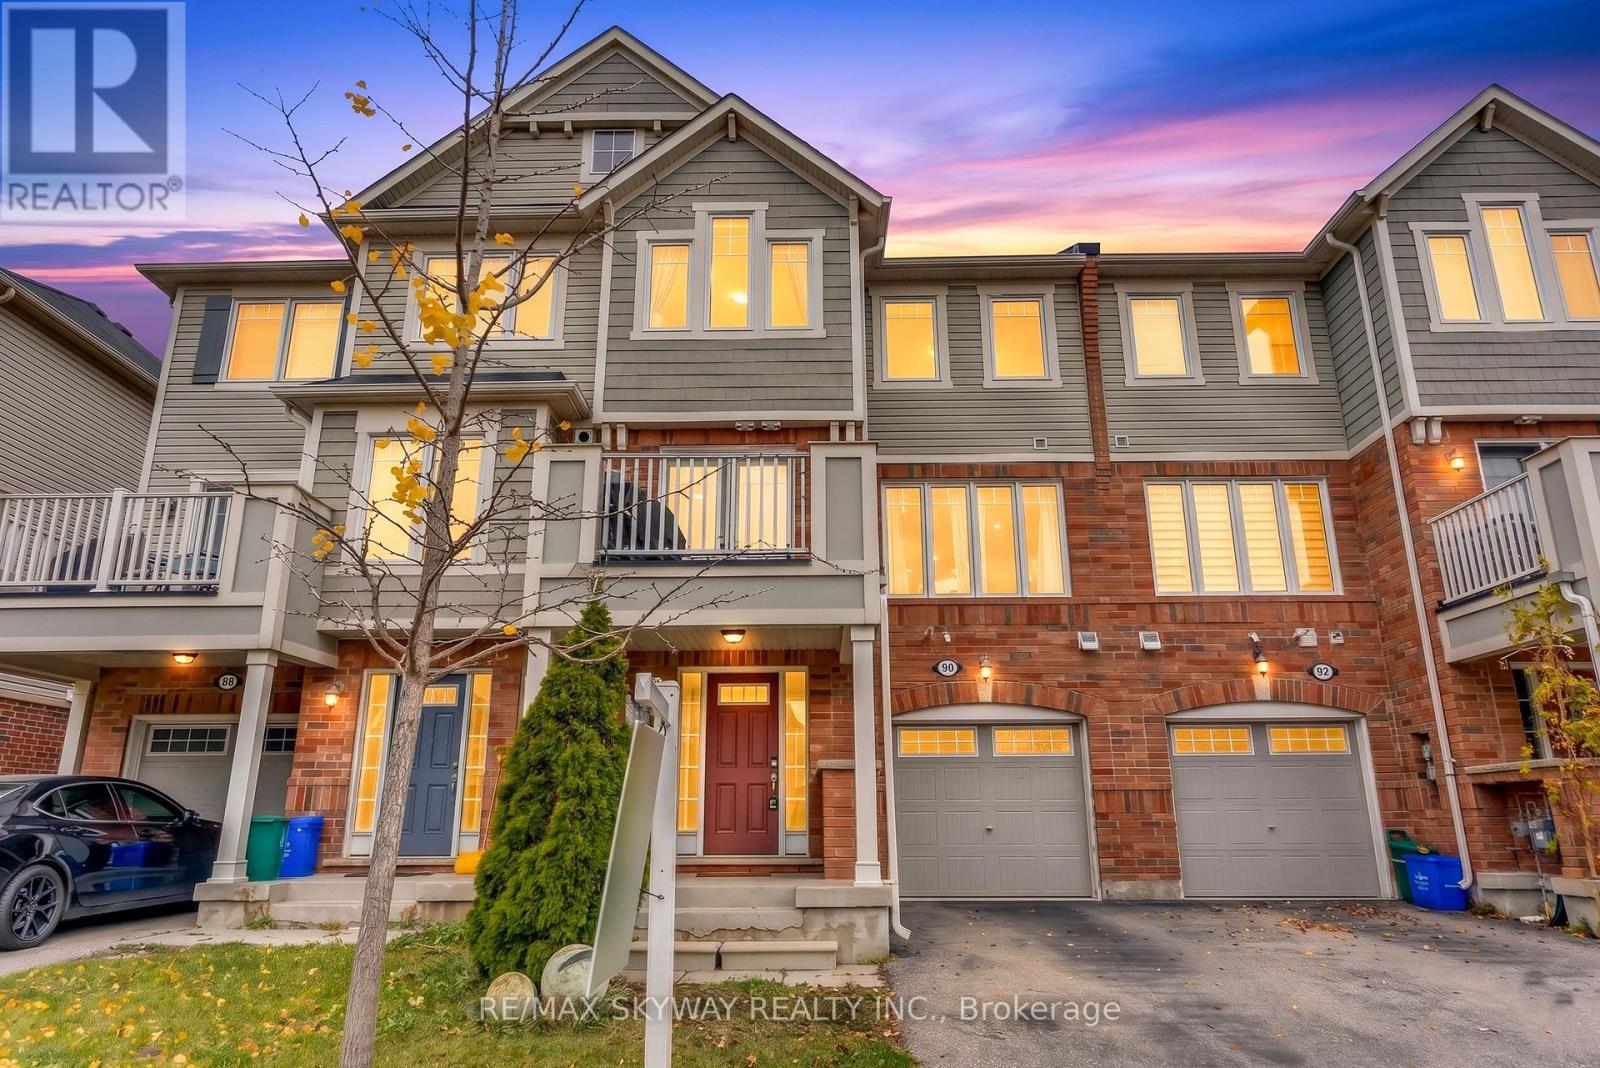
**FREEHOLD LIVING, 3-CAR PARKING & NO SIDEWALK! ** Welcome to this beautifully maintained, Mattamy-built freehold townhome in a convenient Milton location! Offering nearly 1,100 sq.
ft. of thoughtfully designed living space, this inviting home features 2 spacious bedrooms, 2 bathrooms, and direct interior access to the garage. Step inside to a bright, open-concept main floor designed for comfortable everyday living and effortless entertaining.
The stylish kitchen features modern cabinetry, a breakfast bar, and plenty of space to prepare and enjoy meals, seamlessly overlooking the living and dining areas. An elegant oak staircase adds a touch of warmth and sophistication, while the walk-out to your private balcony creates the perfect spot for morning coffee, summer BBQs, or unwinding at the end of the day. Enjoy the added convenience of 3-car parking and a no-sidewalk driveway, offering extra parking space and enhanced curb appeal.
Ideally situated close to Milton District Hospital, schools, parks, shopping, and everyday amenities, with convenient access to Highway 401 (under 10 minutes) and Toronto Premium Outlets. **Whether you're a first-time buyer, young family, or investor, this is an excellent opportunity to own a freehold home in one of Milton's growing communities. Don't miss it!
**
Property summary
- MLS® number
- W14181308
- Property type
- Single Family
- Building type
- Row / Townhouse
- Title
- Freehold
- Land size
- 21 x 44.3 FT
- Annual property taxes
- $3,246.17
- Parking
- 3 spaces · Garage
- Days on market
- 1 day
Features & details
- Heating
- Forced air, Natural gas
- Cooling
- Central air conditioning
- Basement
- None
- Flooring
- Laminate, Carpeted, Ceramic
- Appliances
- Washer, Refrigerator, Dishwasher, Stove, Dryer, Hood Fan, Window Coverings, Water Heater
- Exterior features
- Brick
What would this home cost you?
Based on the $599,999 asking price at a 5.00% example rate, semi-annual compounding.
Renanza Realty Inc. can represent you on this property — send an enquiry to arrange a private viewing.
Listing courtesy of RE/MAX SKYWAY REALTY INC., BRAMPTON.
The listing data displayed here is provided in part by the Canadian Real Estate Association (CREA) through its Data Distribution Facility (DDF®) and is drawn from Boards and Associations across Canada. Information is deemed reliable but is not guaranteed accurate by CREA. The listings are held by brokerages other than Renanza Realty unless otherwise noted.
The trademarks REALTOR®, REALTORS® and the REALTOR® logo are controlled by CREA and identify real estate professionals who are members of CREA. The trademarks MLS®, Multiple Listing Service® and the associated logos identify professional services rendered by REALTOR® members of CREA to effect the purchase, sale and lease of real estate as part of a cooperative selling system.