
90 SEYMOUR STREET W
Centre Hastings, Ontario
MLS® X13080460
$749,900
- Status
- Active
- Property type
- House
- MLS® number
- X13080460
- Bedrooms
- 5
- Bathrooms
- 3
- Year built
- —
 1 / 50
Listing description
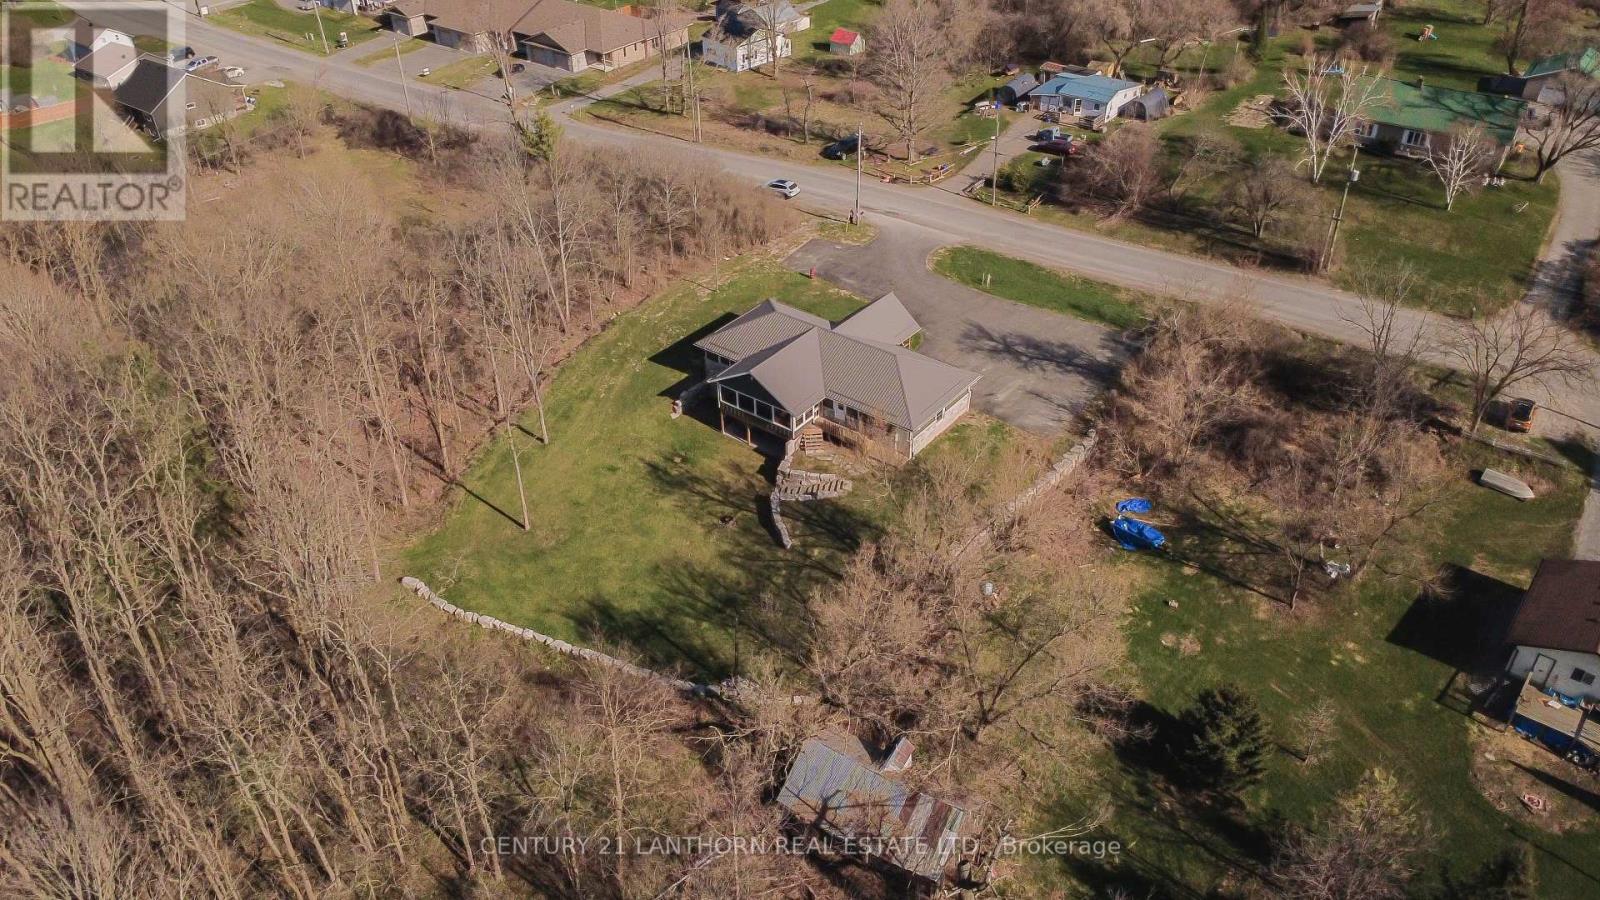
Welcome to 90 Seymour St, ideally situated on the edge of Madoc Village, just steps from the Centre Hastings Skatepark and splash pad, and close to the Heritage Trail for scenic walks or trail riding. This 8-year-old bungalow showcases quality finishes throughout and is sure to impress. Enjoy excellent curb appeal with a striking stone exterior and Maibec siding, a paved driveway with ample parking, a covered front porch, and an attached garage with convenient inside entry to a welcoming foyer featuring in-floor heating.
Offering approximately 1,350 sq ft on the main level, the home features three bedrooms, a 4-piece bath, and a bright, open kitchen filled with natural light. The kitchen includes a center island and elegant granite countertops, perfect for everyday living and entertaining. The spacious living room opens onto a large screened sunroom, an inviting space overlooking the private backyard and treed backdrop.
The full basement offers excellent in-law suite potential, complete with a separate entrance, two bedrooms, a full bath, rough-in for a kitchen, and a walkout to a stamped concrete covered patio. In-floor heating, powered by a natural gas boiler, ensures year-round comfort, while a heat pump provides supplemental heating and air conditioning. An armor stone retaining wall with matching steps leads to the peaceful backyard, ideal for relaxing or entertaining.
The lot is 126 ft x 296 ft , so offers you the space of a country lot with quick access to all amenities. Move-in ready and packed with great features, this home is not to be missed. Book your private showing today.
Property summary
- MLS® number
- X13080460
- Property type
- Single Family
- Building type
- House
- Title
- Freehold
- Land size
- 126 x 296 FT
- Annual property taxes
- $4,510.98
- Parking
- 11 spaces · Attached Garage, Garage
- Days on market
- 134 days
Features & details
- Heating
- Heat Pump, Radiant heat, Natural gas
- Cooling
- Central air conditioning
- Basement
- Finished, Full, Walk out
- Appliances
- Washer, Refrigerator, Dishwasher, Stove, Dryer, Window Coverings, Garage door opener
- Exterior features
- Stone, Hardboard
- Lot features
- Irregular lot size
- Community features
- School Bus
- Architectural style
- Bungalow
What would this home cost you?
Based on the $749,900 asking price at a 5.00% example rate, semi-annual compounding.
Renanza Realty Inc. can represent you on this property — send an enquiry to arrange a private viewing.
Listing courtesy of Century 21 Lanthorn Real Estate Ltd., Madoc.
The listing data displayed here is provided in part by the Canadian Real Estate Association (CREA) through its Data Distribution Facility (DDF®) and is drawn from Boards and Associations across Canada. Information is deemed reliable but is not guaranteed accurate by CREA. The listings are held by brokerages other than Renanza Realty unless otherwise noted.
The trademarks REALTOR®, REALTORS® and the REALTOR® logo are controlled by CREA and identify real estate professionals who are members of CREA. The trademarks MLS®, Multiple Listing Service® and the associated logos identify professional services rendered by REALTOR® members of CREA to effect the purchase, sale and lease of real estate as part of a cooperative selling system.