
90 ROWNTREE AVENUE
Toronto (Weston-Pellam Park), Ontario
MLS® W13844204
$799,000
- Status
- Active
- Property type
- House
- MLS® number
- W13844204
- Bedrooms
- 3
- Bathrooms
- 2
- Year built
- —
 1 / 42
Listing description
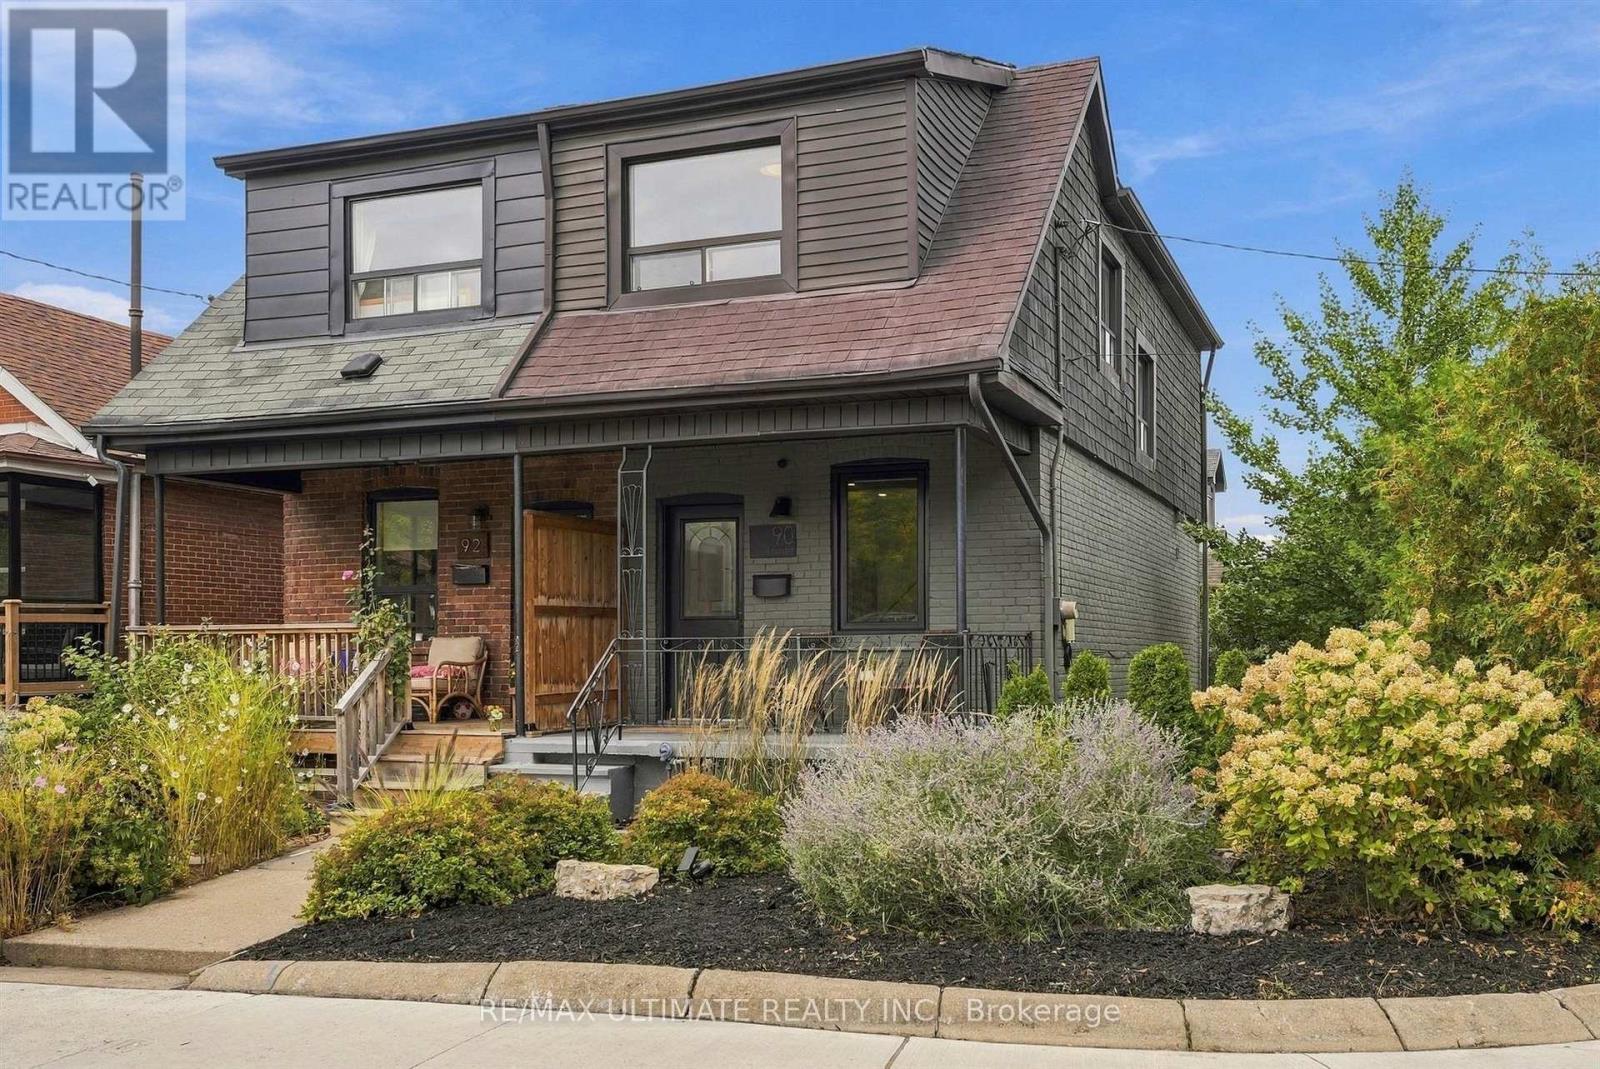
Welcome to 90 Rowntree Avenue, a bright, south-facing three-bedroom home on a beautiful tree-lined corner lot, with the kind of outdoor space that's hard to find in the city. Warm and inviting inside, the home offers a functional layout filled with natural light. With two-car parking, mature trees and a landscaped backyard complete with an outdoor dining area, there's space for kids to play, dogs to run, long summer evenings outside, or the dream garden you've always wanted.
Directly across the street, with no houses in front, a green field with a running track, playground and splash pad feels like an extension of your own backyard, making this an especially great setting for family life. The south-facing exposure brings in beautiful natural light throughout the day, while the bright walkout lower level offers excellent flexibility for an in-law suite, home office or additional living space. The location brings everything together.
Walk to Wallace Espresso, hop on the St. Clair West streetcar, spend the afternoon at nearby Earlscourt Park, and enjoy quick access to the Stockyards, schools and everything along St. Clair West.
Add a welcoming, family-friendly community and incredible neighbours, and 90 Rowntree offers a rare combination of a beautiful freehold home, a great lot, an open green outlook and an easy city lifestyle.
Property summary
- MLS® number
- W13844204
- Property type
- Single Family
- Building type
- House
- Title
- Freehold
- Land size
- 13.2 x 89 FT
- Annual property taxes
- $3,284.09
- Parking
- 2 spaces · No Garage
- Days on market
- 10 days
Features & details
- Heating
- Forced air, Natural gas
- Cooling
- Central air conditioning
- Basement
- Finished, Separate entrance, N/A, N/A
- Flooring
- Concrete, Hardwood, Laminate, Vinyl
- Appliances
- Washer, Refrigerator, Dishwasher, Stove, Dryer
- Exterior features
- Brick, Shingles
- Lot features
- In-Law Suite
What would this home cost you?
Based on the $799,000 asking price at a 5.00% example rate, semi-annual compounding.
Renanza Realty Inc. can represent you on this property — send an enquiry to arrange a private viewing.
Listing courtesy of RE/MAX ULTIMATE REALTY INC., TORONTO.
The listing data displayed here is provided in part by the Canadian Real Estate Association (CREA) through its Data Distribution Facility (DDF®) and is drawn from Boards and Associations across Canada. Information is deemed reliable but is not guaranteed accurate by CREA. The listings are held by brokerages other than Renanza Realty unless otherwise noted.
The trademarks REALTOR®, REALTORS® and the REALTOR® logo are controlled by CREA and identify real estate professionals who are members of CREA. The trademarks MLS®, Multiple Listing Service® and the associated logos identify professional services rendered by REALTOR® members of CREA to effect the purchase, sale and lease of real estate as part of a cooperative selling system.