
90 McInnes Road
Lumby, British Columbia
MLS® 10392029
$1,199,900
- Status
- Active
- Property type
- House
- MLS® number
- 10392029
- Bedrooms
- 4
- Bathrooms
- 3
- Year built
- 1994
 1 / 74
Listing description
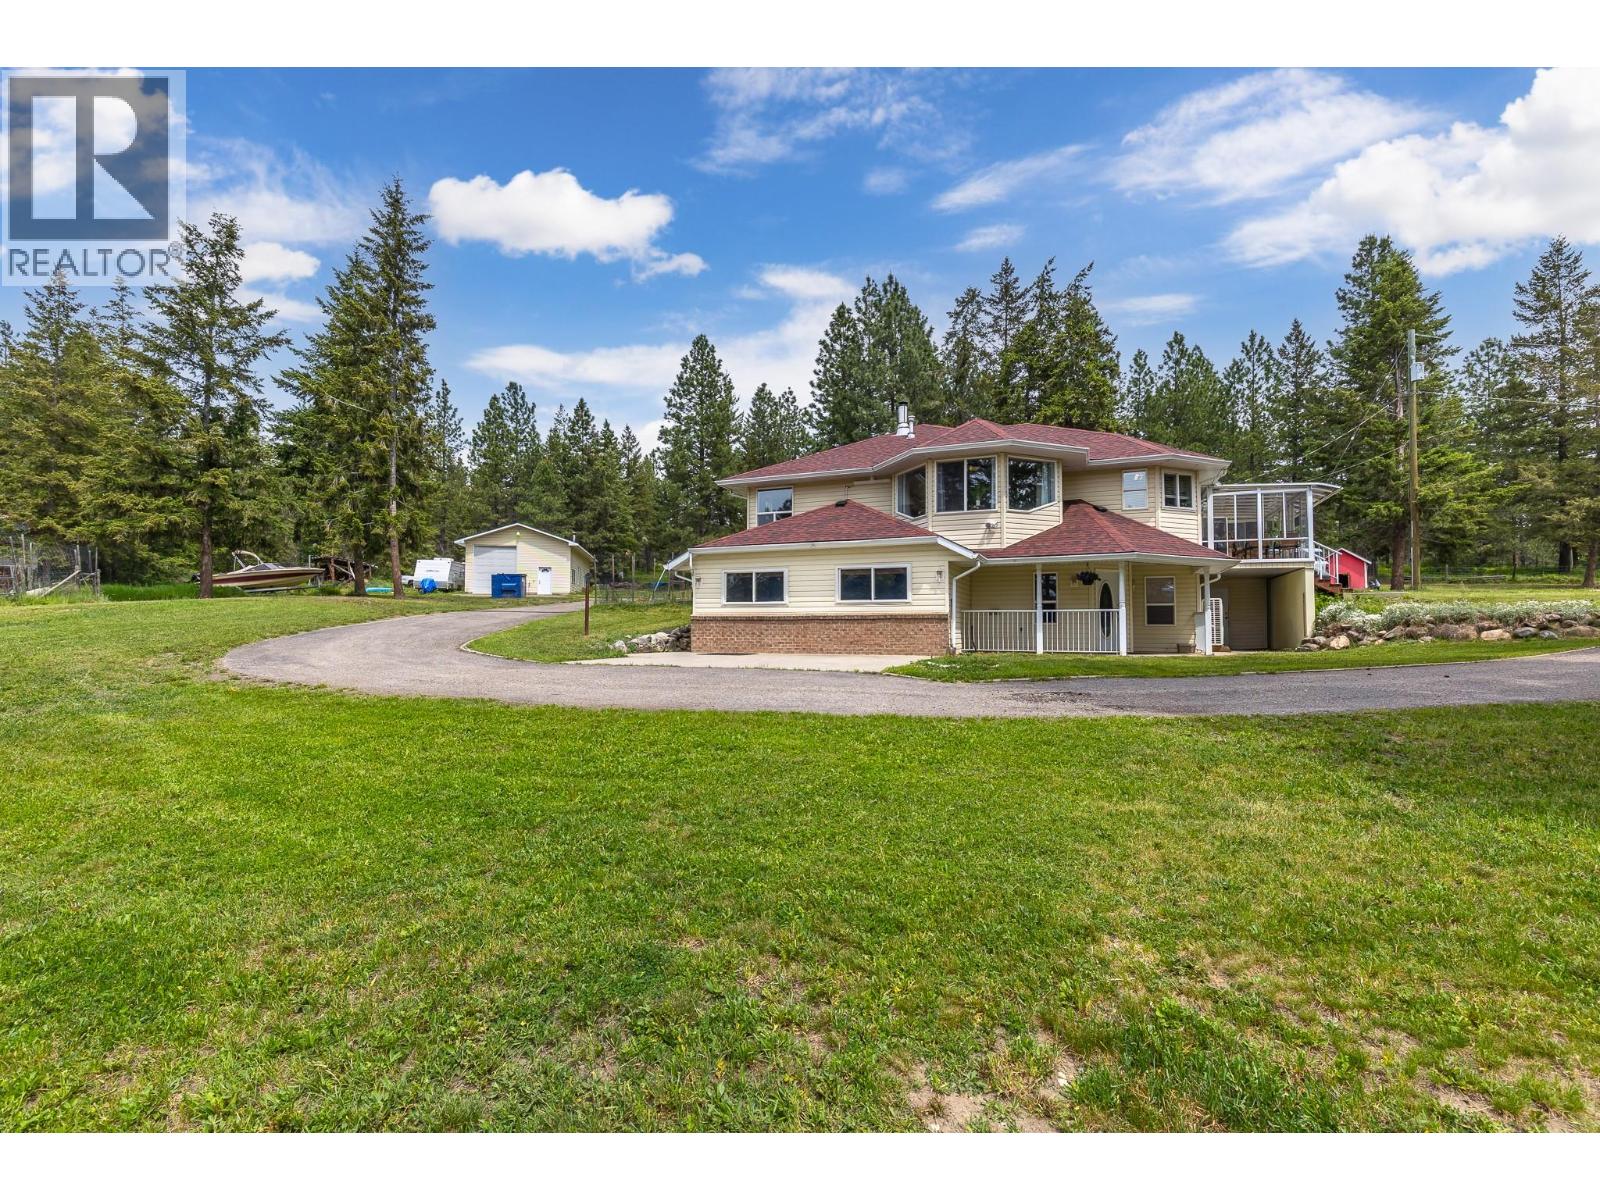
Welcome to your private rural paradise just 5 minutes outside of Lumby! Nestled on 7. 6 picturesque acres, this updated 4-bed, 3-bath rancher-with-basement.
From the moment you turn into a circular paved driveway, you’ll be captivated by the mountain views and versatility of this hobby-farm property, featuring a deer-fenced garden, and fenced livestock space. The Main Residence: Step inside to a remodeled interior boasting fresh paint and new flooring. The kitchen has a bay window framing mountain vistas, complete with a newer appliances.
Gather by the living room's bay window or host dinners in the dining room, which opens directly into an enclosed glass sunroom—perfect for morning coffees or entertaining. The primary retreat features a walk-in closet, an ensuite with soaker tub, and tranquil views. 2 additional bedrooms, a main bath with a skylight, and laundry complete this floor.
Lower Level In-Law Suite: The level-entry walk-out basement offers space for family or rental. It features a large rec room warmed by a wood stove, an office/den, and a comfortable 1-bedroom suite with a separate entrance, eat-up counter, bathroom, and laundry area. Updates & Shop: The roof and new PEX plumbing were replaced in March 2026.
Efficient wall-mounted heat pumps (2 years old), electric underfloor heat, and a water softener. There is a massive 24x32 detached garage/workshop with oversized door, greenhouse, barn, and shed. Don't miss this rare, total-package acreage!
Property summary
- MLS® number
- 10392029
- Property type
- Single Family
- Building type
- House
- Square footage
- 3,118 sq ft
- Title
- Freehold
- Land size
- 7.68 acres
- Built in
- 1994
- Annual property taxes
- $4,561.00
- Parking
- Detached Garage, Carport, RV, See Remarks, Heated Garage, Additional Parking
- Days on market
- 65 days
Features & details
- Heating
- Heat Pump, Stove, Electric, See remarks, Wood, Other
- Cooling
- Central air conditioning
- Basement
- Full
- Flooring
- Hardwood, Laminate, Carpeted, Ceramic Tile, Vinyl
- Appliances
- Washer, Refrigerator, Range - Electric, Dryer
- Exterior features
- Vinyl siding
- Lot features
- Private setting, Treed, Sloping, Jacuzzi bath-tub
- Community features
- Rural Setting
- View
- Mountain view
- Architectural style
- Ranch
What would this home cost you?
Based on the $1,199,900 asking price at a 5.00% example rate, semi-annual compounding.
Renanza Realty Inc. can represent you on this property — send an enquiry to arrange a private viewing.
Listing courtesy of Canada Flex Realty Group, Vernon.
The listing data displayed here is provided in part by the Canadian Real Estate Association (CREA) through its Data Distribution Facility (DDF®) and is drawn from Boards and Associations across Canada. Information is deemed reliable but is not guaranteed accurate by CREA. The listings are held by brokerages other than Renanza Realty unless otherwise noted.
The trademarks REALTOR®, REALTORS® and the REALTOR® logo are controlled by CREA and identify real estate professionals who are members of CREA. The trademarks MLS®, Multiple Listing Service® and the associated logos identify professional services rendered by REALTOR® members of CREA to effect the purchase, sale and lease of real estate as part of a cooperative selling system.