
90 MCGILLIVRAY AVENUE
Toronto (Bedford Park-Nortown), Ontario
MLS® C13825776
$2,850,000
- Status
- Active
- Property type
- House
- MLS® number
- C13825776
- Bedrooms
- 5
- Bathrooms
- 5
- Year built
- —
 1 / 40
Listing description
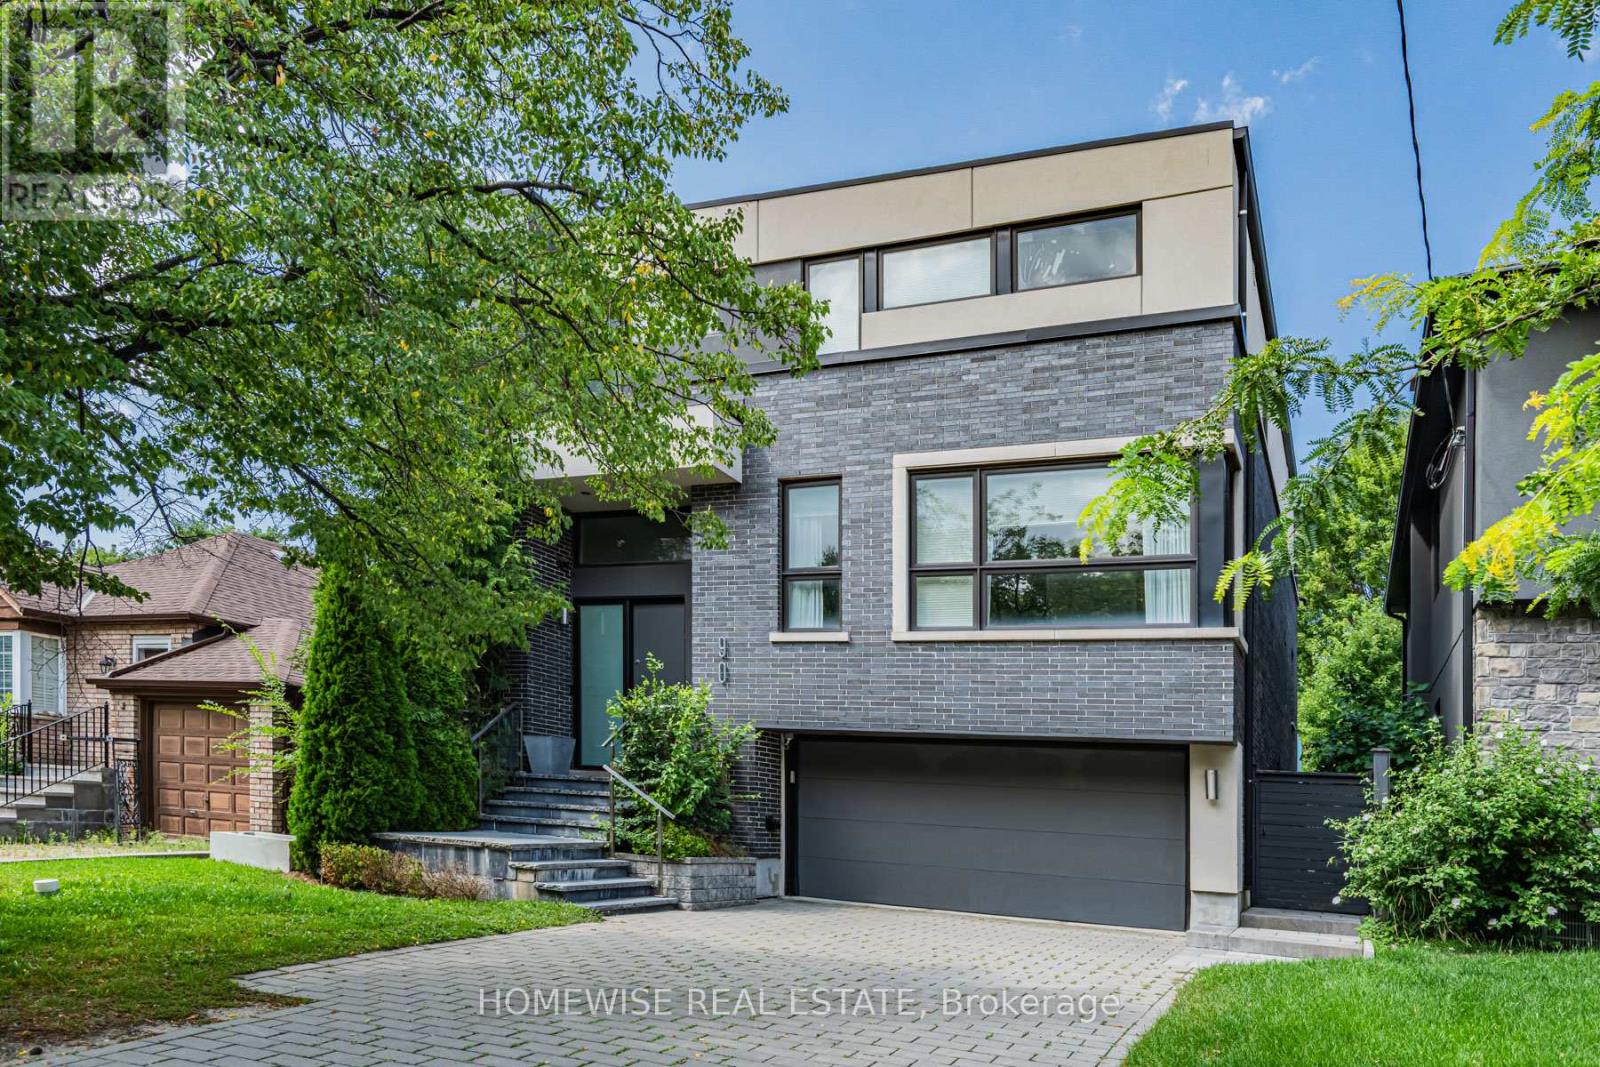
Welcome To 90 McGillivray Avenue In The Heart Of Bedford Park. This Beautiful 4+1 Bedroom, 5 Bathroom Home Offers Over 4,000 Sq. Ft.
Of Bright And Functional Living Space. Soaring Ceilings, Large Windows And An Open-Concept Layout Fills This Home With Natural Light Creating A Warm & Airy Feel Throughout. The Main Floor Offers A Home Office, A Dining Room With A Convenient Butler's Pantry, And A Large Eat-In Kitchen That Flows Seamlessly Into The Adjacent Family Room.
The Home Features Ample Storage, Central Vac, Built-In Closet Organizers In Every Bedroom, A Large Linen Closet On The Upper Level With Rough-In For Laundry Upstairs If Wanted & A Recently Renovated Primary Ensuite. The Fully Finished Walk-Out Lower Level Includes A Spacious Recreation Room, A Private Nanny Or Guest Suite. Step Outside To A Professionally Landscaped Backyard Oasis Complete With A Beautiful Pool (2022) And Plenty Of Space To Relax, Entertain & Enjoy The Outdoors.
Surrounded By Everything This Family-Friendly Neighbourhood Has To Offer - Enjoy Easy Access To Shops, Restaurants, Cafes, Parks And Everyday Amenities Along Avenue Road And Bathurst. The Area Is Highly Walkable & In Close Proximity To The 401 For A Quick & Easy Commute!
Property summary
- MLS® number
- C13825776
- Property type
- Single Family
- Building type
- House
- Title
- Freehold
- Land size
- 40 x 115 FT
- Annual property taxes
- $15,729.88
- Parking
- 5 spaces · Garage
- Days on market
- 1 day
Features & details
- Heating
- Forced air, Natural gas
- Cooling
- Central air conditioning
- Basement
- Finished, Walk out, N/A
- Flooring
- Hardwood, Laminate, Ceramic
- Appliances
- Central Vacuum
- Exterior features
- Brick
- Lot features
- Carpet Free
- Community features
- Community Centre
- Pool
- Inground pool
What would this home cost you?
Based on the $2,850,000 asking price at a 5.00% example rate, semi-annual compounding.
Renanza Realty Inc. can represent you on this property — send an enquiry to arrange a private viewing.
Listing courtesy of HOMEWISE REAL ESTATE, TORONTO.
The listing data displayed here is provided in part by the Canadian Real Estate Association (CREA) through its Data Distribution Facility (DDF®) and is drawn from Boards and Associations across Canada. Information is deemed reliable but is not guaranteed accurate by CREA. The listings are held by brokerages other than Renanza Realty unless otherwise noted.
The trademarks REALTOR®, REALTORS® and the REALTOR® logo are controlled by CREA and identify real estate professionals who are members of CREA. The trademarks MLS®, Multiple Listing Service® and the associated logos identify professional services rendered by REALTOR® members of CREA to effect the purchase, sale and lease of real estate as part of a cooperative selling system.