
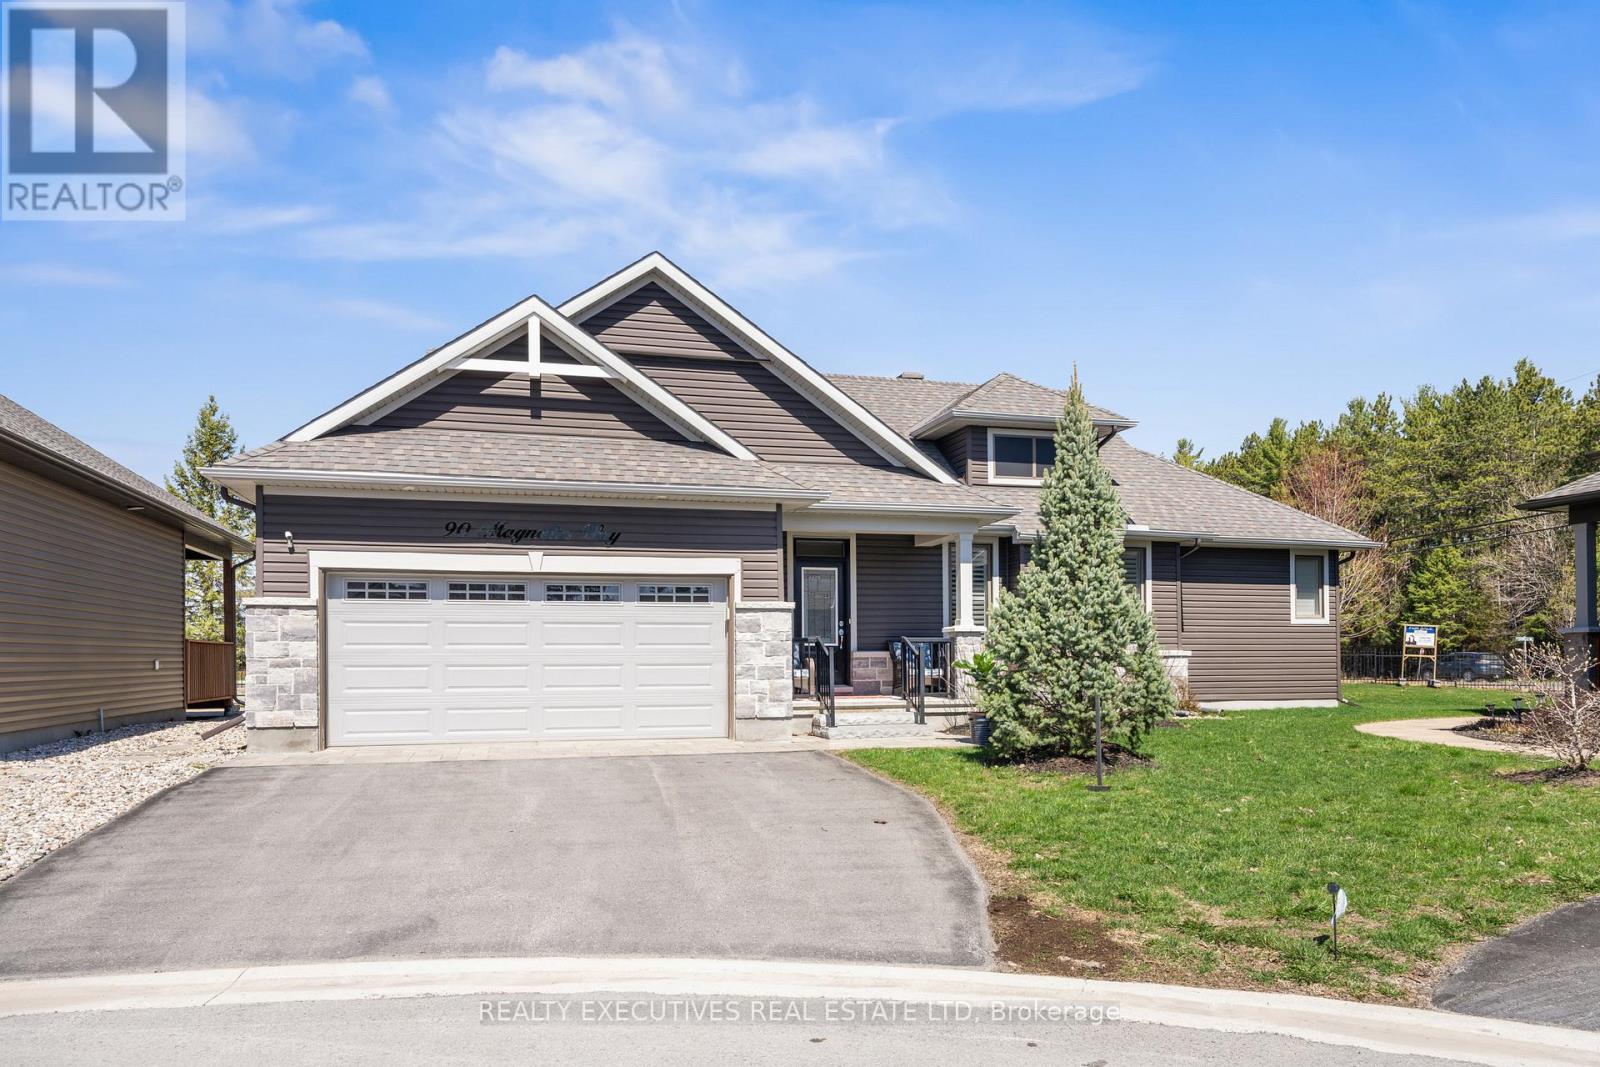
90 MAGNOLIA WAY
North Grenville, Ontario
MLS® X13624836
$859,900
- Status
- Active
- Property type
- House
- MLS® number
- X13624836
- Bedrooms
- 3
- Bathrooms
- 3
- Year built
- —
 1 / 52
Listing description
Discover refined living in this beautifully built Stafford model from the Legends Series, located on a quiet street in the highly sought-after eQuinelle community. A spacious foyer welcomes you into a bright, open layout ideal for both comfort and entertaining. The open-concept living and dining area features soaring cathedral ceilings, creating an airy atmosphere.
The gourmet kitchen offers granite countertops and breakfast bar, pull-out drawers, a large French-door pantry, and patio doors leading to the outdoor space-perfect for everyday living and hosting guests. A desirable split-bedroom layout provides privacy, with the primary suite showcasing a walk-in closet and spa-inspired walk-in shower. The opposite wing includes a spacious second bedroom, full bath with tub/shower combination, convenient laundry access, and mudroom entry from the garage.
Upgraded lighting, high-end finishes, abundant natural light, and classic white shutters enhance the home throughout. The fully finished lower level expands the living space with a large recreation room ideal for movie nights or a home gym, plus a third bedroom with ensuite-style shower-perfect for guests or multigenerational living. Additional features include central air, rough-in for central vacuum, security system, generator, oversized double garage with electric vehicle charger, and a premium oversized lot.
Steps from the renowned eQuinelle Golf Course, residents enjoy discounted golf rates through the Residents Club, which also features fitness rooms, library, games and hobby spaces, billiards, lounge, Fireside Grill, banquet facilities, and an outdoor pool-offering an exceptional lifestyle of comfort and convenience.
Property summary
- MLS® number
- X13624836
- Property type
- Single Family
- Building type
- House
- Title
- Freehold
- Land size
- 96.7 x 100.3 FT ; Oversized Lot
- Annual property taxes
- $5,178.00
- Parking
- 4 spaces · Attached Garage, Garage
- Days on market
- 40 days
Features & details
- Heating
- Forced air, Natural gas
- Cooling
- Central air conditioning
- Basement
- Finished, Full
- Flooring
- Hardwood
- Appliances
- Washer, Refrigerator, Water softener, Gas stove(s), Dishwasher, Oven, Dryer, Microwave, Oven - Built-In, Hood Fan, Garage door opener, Garage door opener remote(s), Water Heater - Tankless
- Exterior features
- Stone, Vinyl siding
- Lot features
- Cul-de-sac, Irregular lot size, Lighting, Level, Guest Suite
- Pool
- Outdoor pool
- Architectural style
- Bungalow
What would this home cost you?
Based on the $859,900 asking price at a 5.00% example rate, semi-annual compounding.
Renanza Realty Inc. can represent you on this property — send an enquiry to arrange a private viewing.
Listing courtesy of REALTY EXECUTIVES REAL ESTATE LTD, Winchester.
The listing data displayed here is provided in part by the Canadian Real Estate Association (CREA) through its Data Distribution Facility (DDF®) and is drawn from Boards and Associations across Canada. Information is deemed reliable but is not guaranteed accurate by CREA. The listings are held by brokerages other than Renanza Realty unless otherwise noted.
The trademarks REALTOR®, REALTORS® and the REALTOR® logo are controlled by CREA and identify real estate professionals who are members of CREA. The trademarks MLS®, Multiple Listing Service® and the associated logos identify professional services rendered by REALTOR® members of CREA to effect the purchase, sale and lease of real estate as part of a cooperative selling system.