
90 LING Road Unit# 904
Scarborough, Ontario
MLS® 40819019
$459,900
- Status
- Active
- Property type
- House
- MLS® number
- 40819019
- Bedrooms
- 3
- Bathrooms
- 2
- Year built
- —
 1 / 37
Listing description
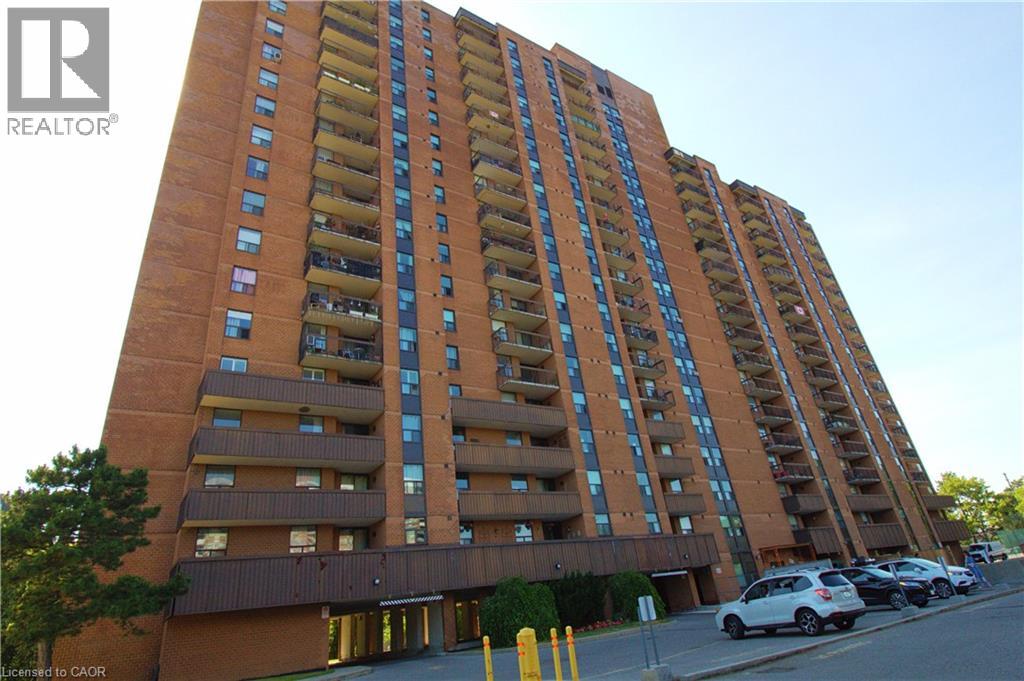
3 beds, 2 full baths, end unit condo on the 9th floor with balcony and with premium upgrades to include Kitchen with breakfast bar and pendant lights, 4pc bath with rainshower, tub, glass doors and ceramic marble tiles from floor to ceiling. A 3pc ensuite, with rainshower, ceramic tiles floor to ceiling, oval sit-on ceramic sink, glass doors and built-in cabinets. Ceramic and laminate floors throughout, separate dining, in-unit laundry and underground parking for 1 car.
Well maintained condo building with a gym, party room, outdoor pool, outdoor barbecue area, tennis court, mini-park, lots of visitor parking and more. Conveniently located close to schools, shopping and commute. You got to see it to believe, shows A++.
Book your private showing now before its gone.
Property summary
- MLS® number
- 40819019
- Property type
- Single Family
- Building type
- Apartment
- Square footage
- 1,100 sq ft
- Title
- Condo/Strata
- Annual property taxes
- $1,251.00
- Parking
- 1 space · Underground, Covered, Visitor Parking
- Days on market
- 140 days
Features & details
- Heating
- Radiant heat
- Cooling
- Window air conditioner
- Basement
- None
- Appliances
- Washer, Refrigerator, Water purifier, Dishwasher, Stove, Dryer, Hood Fan, Window Coverings
- Exterior features
- Brick
- Lot features
- Backs on greenbelt, Balcony
- View
- City view
- Pool
- Inground pool
- Maintenance fee
- $935 / Monthly
What would this home cost you?
Based on the $459,900 asking price at a 5.00% example rate, semi-annual compounding.
Renanza Realty Inc. can represent you on this property — send an enquiry to arrange a private viewing.
Listing courtesy of Right at Home Realty, Burlington.
The listing data displayed here is provided in part by the Canadian Real Estate Association (CREA) through its Data Distribution Facility (DDF®) and is drawn from Boards and Associations across Canada. Information is deemed reliable but is not guaranteed accurate by CREA. The listings are held by brokerages other than Renanza Realty unless otherwise noted.
The trademarks REALTOR®, REALTORS® and the REALTOR® logo are controlled by CREA and identify real estate professionals who are members of CREA. The trademarks MLS®, Multiple Listing Service® and the associated logos identify professional services rendered by REALTOR® members of CREA to effect the purchase, sale and lease of real estate as part of a cooperative selling system.