
90 Glenhill Drive
Cochrane, Alberta
MLS® A2341736
$760,000
- Status
- Active
- Property type
- House
- MLS® number
- A2341736
- Bedrooms
- 4
- Bathrooms
- 3
- Year built
- 1982
 1 / 47
Listing description
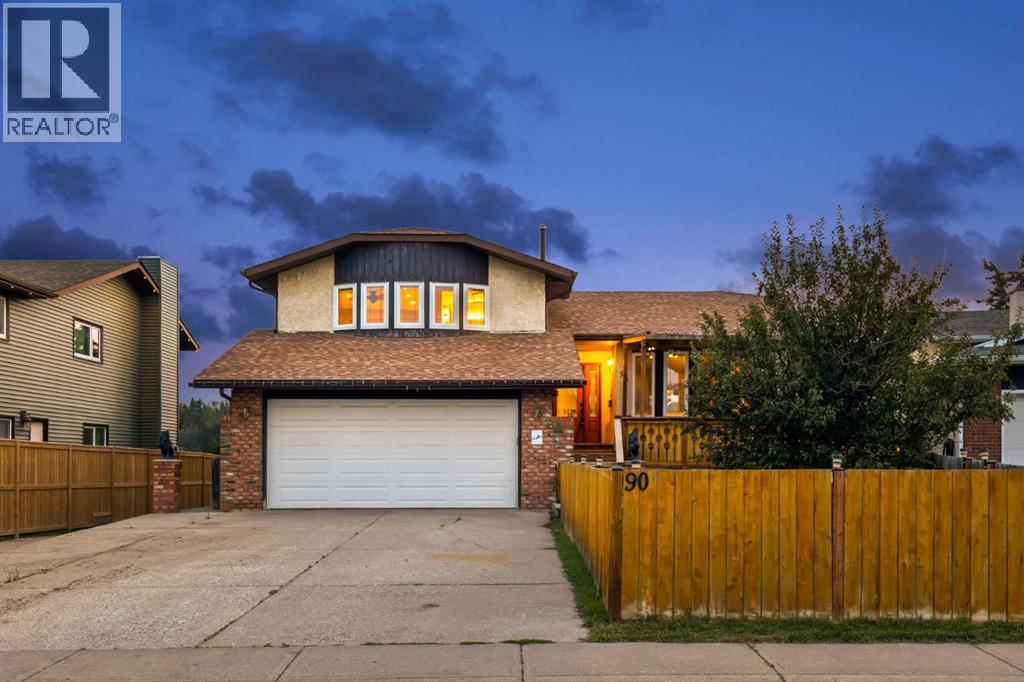
Welcome to 90 Glenhill Drive, an impressive four level split situated on a spacious 6,000 plus square foot lot backing onto an environmental reserve in the established community of Glenbow. Offering approximately 2,100 square feet above grade and more than 2,700 square feet of fully developed living space, this home features four bedrooms, three bathrooms, and multiple living areas designed to give the entire family room to spread out. Step inside to high ceilings, hardwood flooring, and a bright, open concept layout that is ideal for everyday living and entertaining.
The spacious kitchen is truly the heart of the home, featuring granite countertops, oak cabinetry, a large island with a sink, double wall ovens, a gas cooktop, and newer stainless steel appliances. The kitchen flows seamlessly into the dining and living areas, creating a welcoming space for cooking, gathering, and entertaining. The upper level features a generous primary bedroom complete with a private sitting area, a walk in closet with built in organizers, and an impressive ensuite with an oversized tiled shower, multiple shower heads, and a glass enclosure.
Additional bedrooms and a separate den or office provide plenty of space for family members, guests, or those working from home. The fully above grade third level offers a warm and inviting family room with hardwood flooring, a gas fireplace, and built in shelving. Two separate patio doors provide access to the outdoor living spaces, with one leading to the covered and private hot tub area and the other opening onto the main deck overlooking the natural surroundings.
This level also includes a bedroom, a four piece bathroom, conveniently located laundry, and direct access to the heated and insulated double attached garage. The fully developed fourth level provides even more flexible living space with a large family room, recreation area, or den, along with plenty of additional storage. This versatile level is ideal for a media room, games ar ea, home gym, or comfortable retreat.
Outside, the expansive yard offers plenty of room to relax, entertain, garden, or enjoy time with family and friends. Additional storage is conveniently located beneath the deck. From the deck, enjoy beautiful river valley and mountain views, along with the privacy and natural setting of the environmental reserve behind the property.
Glenbow is one of Cochrane’s most established and conveniently located communities. Glenbow Elementary School is within walking distance, while kilometres of nearby pathways connect residents to Big Hill Creek and the Bow River. Downtown Cochrane’s shops, restaurants, and amenities are also just minutes away.
With four bedrooms, three bathrooms, multiple living spaces, a dedicated home office, outstanding outdoor space, and an exceptional location, 90 Glenhill Drive offers the space, comfort, and versatility today’s families are looking for.
Property summary
- MLS® number
- A2341736
- Property type
- Single Family
- Building type
- House
- Square footage
- 2,164 sq ft
- Title
- Freehold
- Land size
- 563.64 square meters
- Built in
- 1982
- Annual property taxes
- $4,901.00
- Parking
- 4 spaces · Attached Garage
- Days on market
- 4 days
Features & details
- Heating
- Forced air, Natural gas
- Cooling
- Central air conditioning
- Basement
- Finished, Full
- Flooring
- Hardwood
- Appliances
- Refrigerator, Cooktop - Gas, Dishwasher, Oven, Microwave, Window Coverings, Washer & Dryer
- Exterior features
- Brick, Stucco
- Lot features
- See remarks, Environmental reserve, Level
- View
- View
- Architectural style
- 4 Level
What would this home cost you?
Based on the $760,000 asking price at a 5.00% example rate, semi-annual compounding.
Renanza Realty Inc. can represent you on this property — send an enquiry to arrange a private viewing.
Listing courtesy of MaxWell Capital Realty, CALGARY.
The listing data displayed here is provided in part by the Canadian Real Estate Association (CREA) through its Data Distribution Facility (DDF®) and is drawn from Boards and Associations across Canada. Information is deemed reliable but is not guaranteed accurate by CREA. The listings are held by brokerages other than Renanza Realty unless otherwise noted.
The trademarks REALTOR®, REALTORS® and the REALTOR® logo are controlled by CREA and identify real estate professionals who are members of CREA. The trademarks MLS®, Multiple Listing Service® and the associated logos identify professional services rendered by REALTOR® members of CREA to effect the purchase, sale and lease of real estate as part of a cooperative selling system.