
90 COLE ROAD
Guelph (Kortright West), Ontario
MLS® X13621312
$820,000
- Status
- Active
- Property type
- House
- MLS® number
- X13621312
- Bedrooms
- 4
- Bathrooms
- 3
- Year built
- —
 1 / 21
Listing description
This is a beautiful house with 3+1 bedrooms and 3 bathrooms on a large lot in one of the most sought-after neighborhoods. Just steps to Stone Road Mall and a wild range of amenities, including grocerystores, restaurants, banks, fitness centres, the LCBO, and more. The distance to University is about tenminutes' walk.
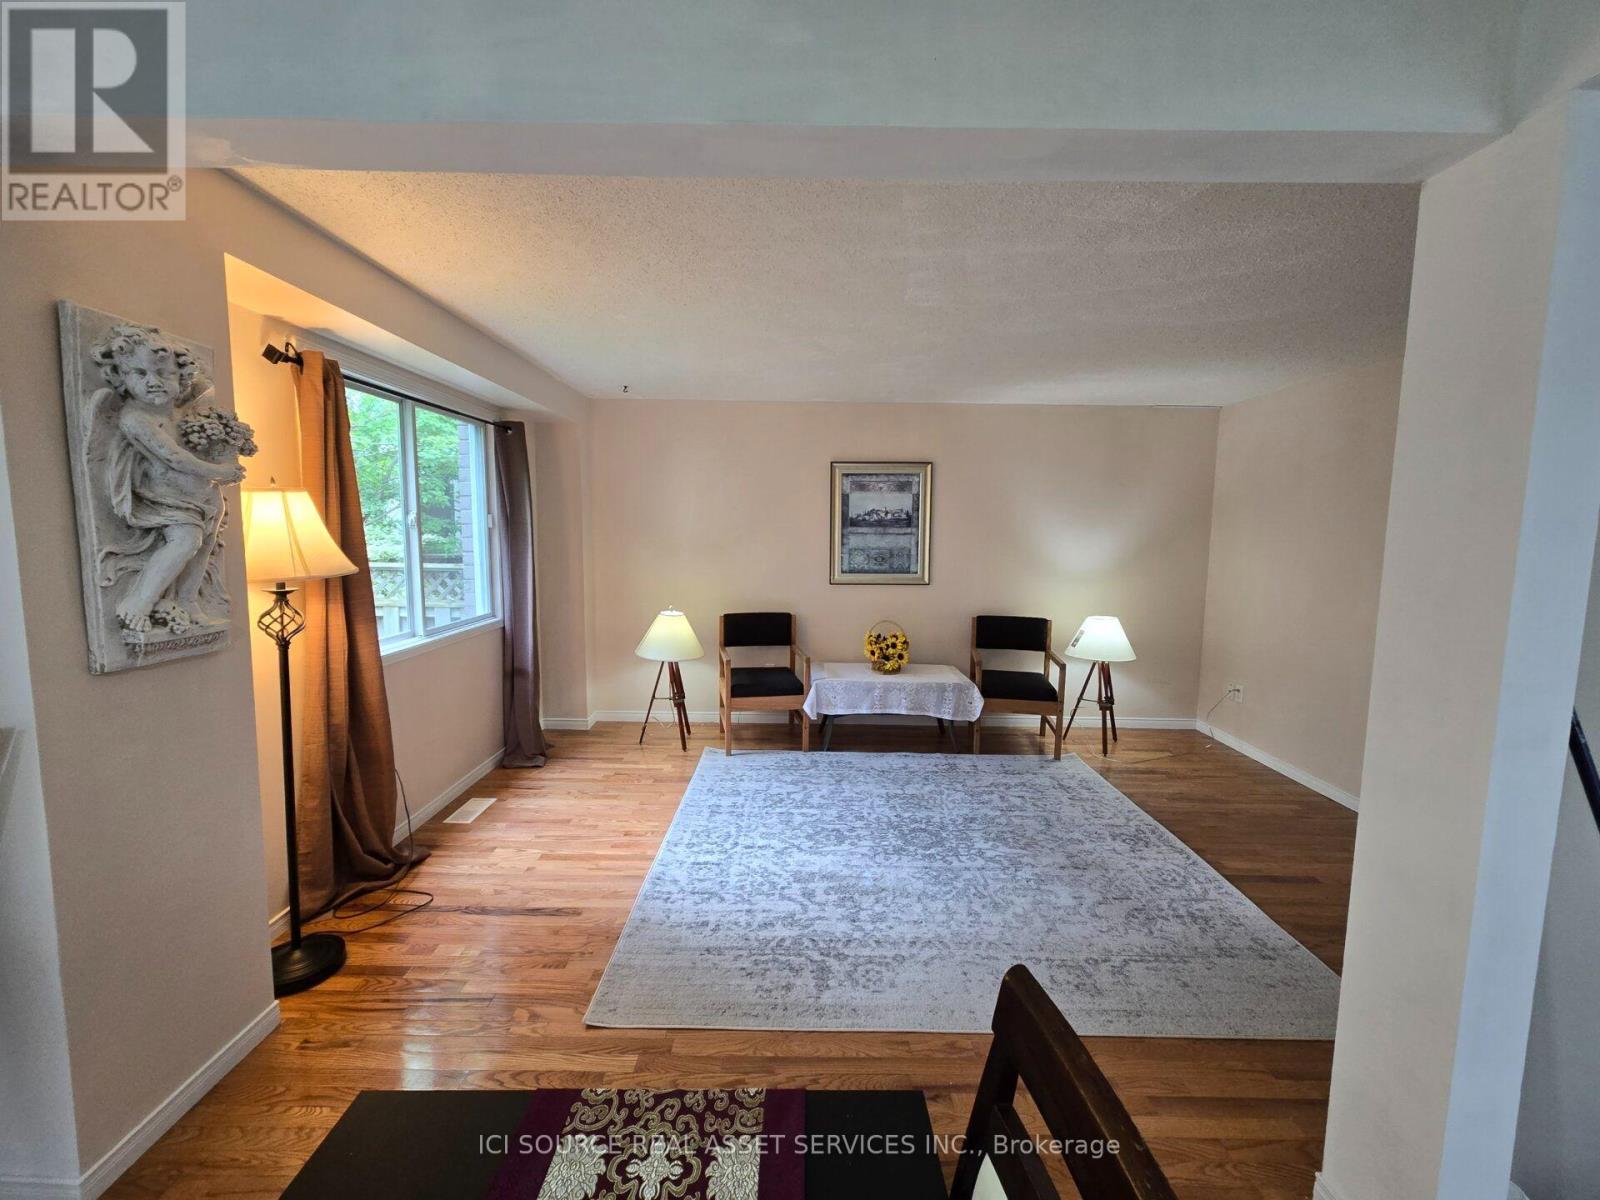
Hanlon Pkwy (Hw 6) is just one block away. The main floor includes a large living room, a dining room, and a 2-piece bathroom. The living and dining rooms have nature colore hard wood floor.
The dining room has a patio door to the fully fenced backyard with fruit trees and flower gardens. A cute blue 18X8 sq ft shed is also in the backyard. The upper floor has 3 large bedrooms and the 4-piece main bathroom.
All the bedrooms and bathrooms are newly upgraded with Luxury vinyl flooring (LVF). The basement is legally finished with kitchen and living areas, a bedroom, a 4-piece bathroom, and a separate entrance door. The basement unit is legal for rent, approved by the City of Guelph, making the house not only to be comfort for family living but also an income property.
The house has central AC. The AC is only a few year old. Its furnace, garage door, and dishwasher were newly replaced this year.
Walking distance to good educational facilities: 1. University of Guelph; 2, Centennial High School; 3, F. AHamilton School; 4, Catholic School ; 5,Guelph Community Christian School.
The whole second level floor as well as the mail level kitchen, bathroom and hallway floors are replaced this year. New patio door was replaced in 2026. And double width back yard stairs with both side hand railing was also newly build in 2026.
*For Additional Property Details Click The Brochure Icon Below*
Property summary
- MLS® number
- X13621312
- Property type
- Single Family
- Building type
- House
- Title
- Freehold
- Land size
- 29.5 x 101.7 FT
- Annual property taxes
- $5,290.20
- Parking
- 3 spaces · Attached Garage, Garage
- Days on market
- 28 days
Features & details
- Heating
- Forced air, Natural gas
- Cooling
- Central air conditioning
- Basement
- Apartment in basement, N/A
- Appliances
- Dishwasher, Two stoves, Two Refrigerators
- Exterior features
- Brick Facing
- Lot features
- In-Law Suite
What would this home cost you?
Based on the $820,000 asking price at a 5.00% example rate, semi-annual compounding.
Renanza Realty Inc. can represent you on this property — send an enquiry to arrange a private viewing.
Listing courtesy of ICI SOURCE REAL ASSET SERVICES INC., TORONTO.
The listing data displayed here is provided in part by the Canadian Real Estate Association (CREA) through its Data Distribution Facility (DDF®) and is drawn from Boards and Associations across Canada. Information is deemed reliable but is not guaranteed accurate by CREA. The listings are held by brokerages other than Renanza Realty unless otherwise noted.
The trademarks REALTOR®, REALTORS® and the REALTOR® logo are controlled by CREA and identify real estate professionals who are members of CREA. The trademarks MLS®, Multiple Listing Service® and the associated logos identify professional services rendered by REALTOR® members of CREA to effect the purchase, sale and lease of real estate as part of a cooperative selling system.