
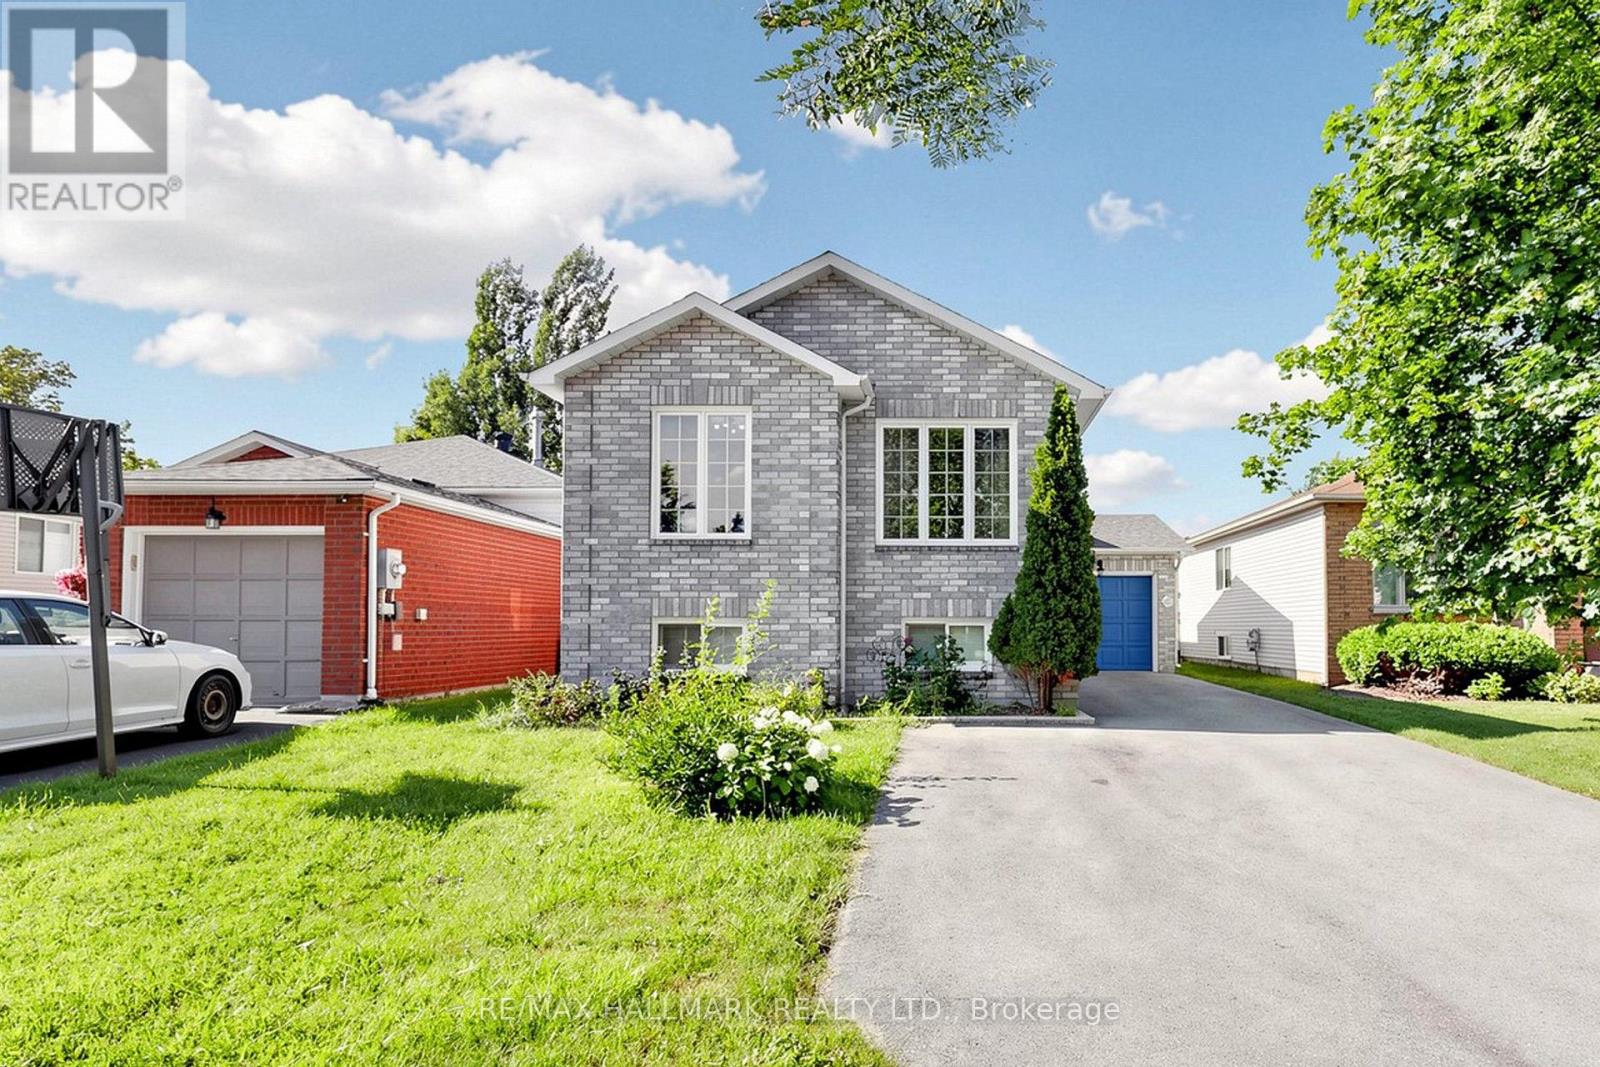
90 BARRE DRIVE
Barrie (Painswick North), Ontario
MLS® S13626682
$699,000
- Status
- Active
- Property type
- House
- MLS® number
- S13626682
- Bedrooms
- 4
- Bathrooms
- 2
- Year built
- —
 1 / 22
Listing description
Welcome to 90 Barre Drive - This beautifully upgraded raised bungalow offers the perfect blend of style, comfort and versatility. Bright layout that flows seamlessly into the living and dining areas. Whether you are a family considering multi-generational living or an investor seeking a turnkey income property, this home checks all the boxes.
Ideally located in the commuter friendly neighbourhood of Painswick North, you're just a short drive to the South GO Station and major highways, with schools, parks, and everyday amenities all within walking distance-making it an attractive option for both homeowners and tenants. This well-maintained raised bungalow features 2+2 bedrooms and 2 full bathrooms, along with the convenience of two separate washers and dryers. Main floor offers 2 bedrooms featuring large windows for lots of natural light.
Eat-in kitchen, dining room & living room. The FULLY FINISHED lower level offers excellent income potential. Perfect set up for your in-laws or large family.
Complete with a full kitchen, family room, two bedrooms, a 3-piece bathroom and in-suite laundry, this space is ideal for tenants or extended family. A true turnkey opportunity in a prime location, live in one unit and rent the other, or add a strong performer to your investment portfolio. Don't miss this versatile and value-packed property!
Property summary
- MLS® number
- S13626682
- Property type
- Single Family
- Building type
- House
- Title
- Freehold
- Land size
- 39.4 x 111.6 FT
- Annual property taxes
- $4,200.00
- Parking
- 5 spaces · Attached Garage, Garage
- Days on market
- 31 days
Features & details
- Heating
- Forced air, Natural gas
- Cooling
- Central air conditioning
- Basement
- Apartment in basement, Separate entrance, N/A, N/A
- Appliances
- Dishwasher, Dryer, Two stoves, Window Coverings, Two Washers, Two Refrigerators
- Exterior features
- Vinyl siding, Brick Facing
- Lot features
- Carpet Free, Sump Pump, In-Law Suite
- Community features
- Community Centre
- Architectural style
- Raised bungalow
What would this home cost you?
Based on the $699,000 asking price at a 5.00% example rate, semi-annual compounding.
Renanza Realty Inc. can represent you on this property — send an enquiry to arrange a private viewing.
Listing courtesy of RE/MAX HALLMARK REALTY LTD., RICHMOND HILL.
The listing data displayed here is provided in part by the Canadian Real Estate Association (CREA) through its Data Distribution Facility (DDF®) and is drawn from Boards and Associations across Canada. Information is deemed reliable but is not guaranteed accurate by CREA. The listings are held by brokerages other than Renanza Realty unless otherwise noted.
The trademarks REALTOR®, REALTORS® and the REALTOR® logo are controlled by CREA and identify real estate professionals who are members of CREA. The trademarks MLS®, Multiple Listing Service® and the associated logos identify professional services rendered by REALTOR® members of CREA to effect the purchase, sale and lease of real estate as part of a cooperative selling system.