
9 Worth Street
Charlottetown, Prince Edward Island
MLS® 202622012
$689,900
- Status
- Active
- Property type
- House
- MLS® number
- 202622012
- Bedrooms
- 5
- Bathrooms
- 3
- Year built
- 2026
 1 / 42
Listing description
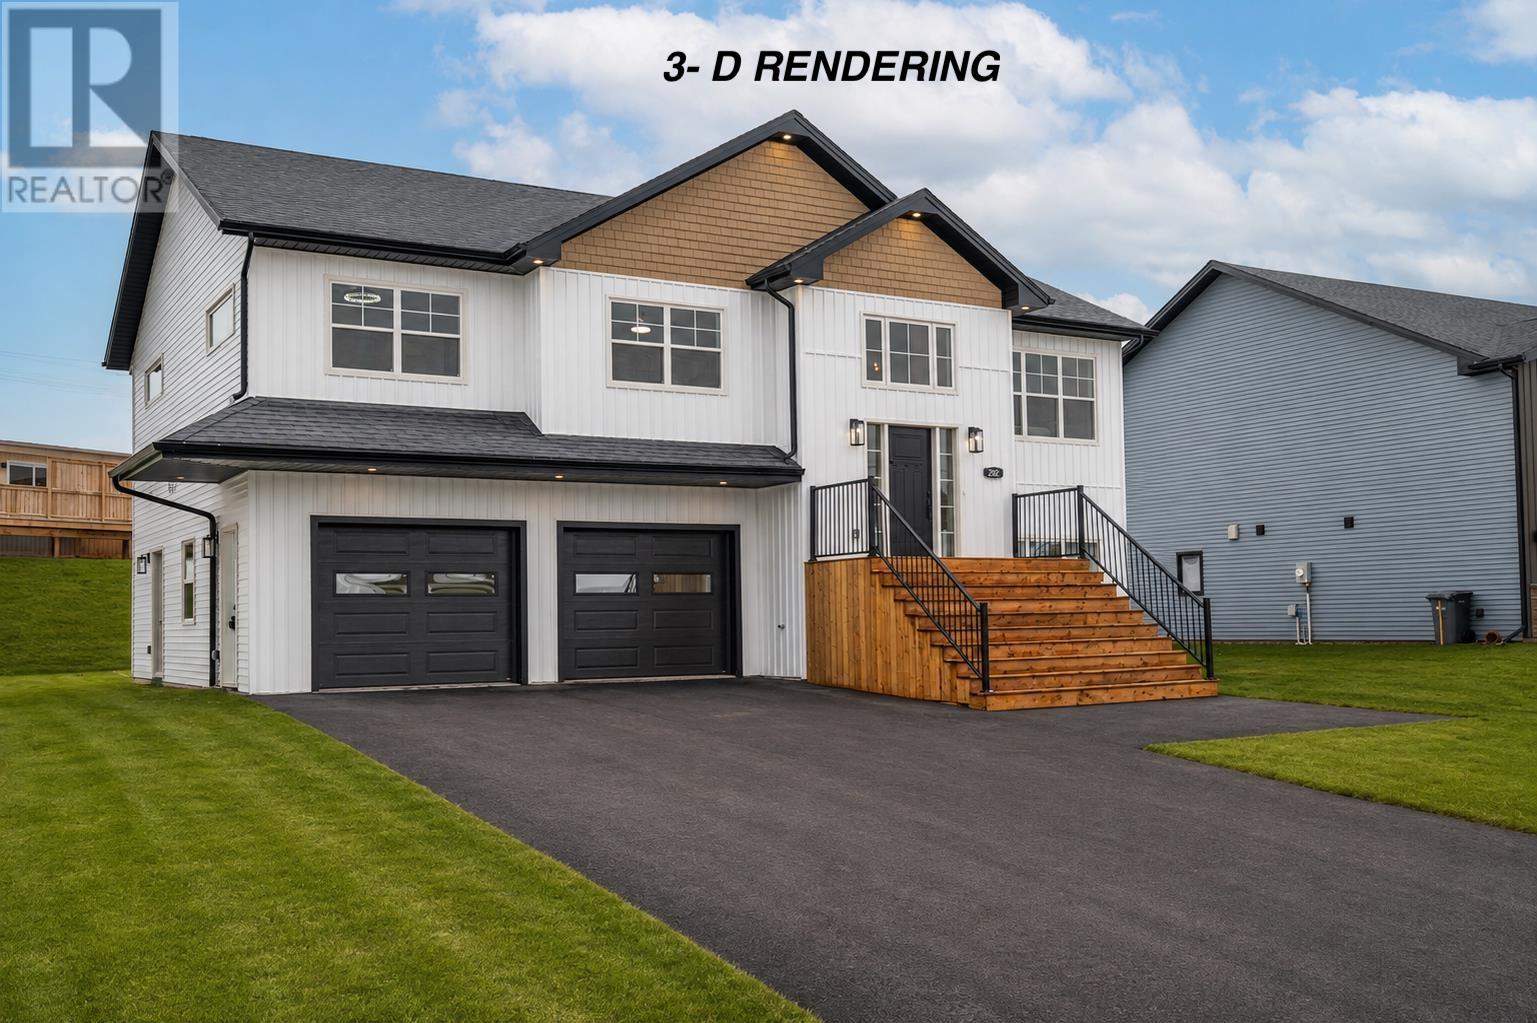
Welcome to 9 Worth Street, a brand-new home in Charlottetown? s highly sought-after Valley Crossing subdivision. This beautifully built 5-bedroom, 3-bathroom residence offers over 2,500 sq.
ft. of finished living space, thoughtfully designed for both comfort and flexibility. The main level showcases vaulted ceilings, a custom kitchen, and an open-concept living and dining area that flows seamlessly to a spacious deck, perfect for entertaining.
The primary suite is a private retreat featuring a walk-in closet and a glass-enclosed custom shower. Two additional bedrooms, a full bath, and convenient main-floor laundry complete this level. The lower level offers a fully self-contained 2-bedroom secondary suite with a private entrance, full kitchen, private laundry, and patio doors leading to a second deck filled with natural light.
Ideal for extended family or as an income-generating rental, this space adds incredible versatility to the home. Year-round comfort is ensured with heat pumps in both the main living room on the upper level and in the private in-law suite on the lower level. A 550 sq.
ft. heated double-car garage provides exceptional utility and storage. Covenants are in place to protect your long-term investment, while the home?
s striking modern exterior and quality finishes add style and curb appeal. Located in a fantastic school district and just minutes from shopping, dining, and everyday amenities, 202 Stanmol Drive combines thoughtful design, modern comfort, and unbeatable convenience? making it a true standout in today?
s market. HST rebate to be assigned to the Vendor at closing. 8-Year Lux Home Warranty included.
Estimated completion date: December 2026. Photos shown are from an exact same build completed by the same builder and are provided for illustrative purposes only. Actual finishes, materials, colours, fixtures, and specifications may vary.
Property summary
- MLS® number
- 202622012
- Property type
- Single Family
- Building type
- House
- Title
- Freehold
- Land size
- TBD
- Built in
- 2026
- Parking
- Attached Garage, Heated Garage
- Days on market
- 12 days
Features & details
- Heating
- Baseboard heaters, Electric, Heat Recovery Ventilation (HRV), Wall Mounted Heat Pump
- Basement
- None
- Flooring
- Tile, Vinyl
- Appliances
- Washer, Refrigerator, Dishwasher, Stove, Dryer
- Exterior features
- Vinyl
- Lot features
- Paved driveway
- Community features
- Recreational Facilities
What would this home cost you?
Based on the $689,900 asking price at a 5.00% example rate, semi-annual compounding.
Renanza Realty Inc. can represent you on this property — send an enquiry to arrange a private viewing.
Listing courtesy of RE/MAX CHARLOTTETOWN REALTY, CHARLOTTETOWN.
The listing data displayed here is provided in part by the Canadian Real Estate Association (CREA) through its Data Distribution Facility (DDF®) and is drawn from Boards and Associations across Canada. Information is deemed reliable but is not guaranteed accurate by CREA. The listings are held by brokerages other than Renanza Realty unless otherwise noted.
The trademarks REALTOR®, REALTORS® and the REALTOR® logo are controlled by CREA and identify real estate professionals who are members of CREA. The trademarks MLS®, Multiple Listing Service® and the associated logos identify professional services rendered by REALTOR® members of CREA to effect the purchase, sale and lease of real estate as part of a cooperative selling system.