
9 Valley Crescent
Blackfalds, Alberta
MLS® A2334962
$389,900
- Status
- Active
- Property type
- House
- MLS® number
- A2334962
- Bedrooms
- 4
- Bathrooms
- 2
- Year built
- 2009
 1 / 41
Listing description
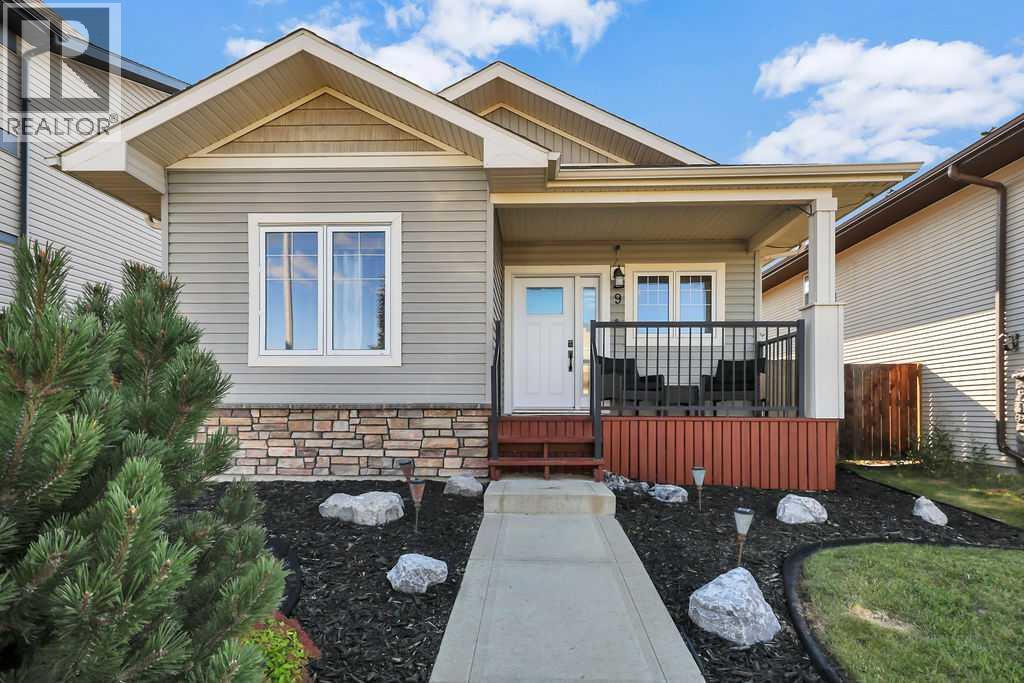
FULLY DEVELOPED 4 BEDROOM, 2 BATH BUNGALOW ~ PRIDE OF OWNERSHIP ~ SUNNY WEST FACING BACKYARD ~ Low maintenance landscaped front yard and a covered front veranda welcome you to this well cared for, move in ready home ~ Spacious, sun filled foyer has tile floors and a large coat closet ~ Open concept main living space is complemented by high ceilings ~ The kitchen offers a functional layout with plenty of white cabinets finished with crown moulding, ample counter space including an island with an eating bar, full tile backsplash, walk-in pantry, and stainless steel appliances ~ The inviting dining area connects effortlessly to the outdoor living space, extending your entertaining options during the warmer months ~ A stylish feature wall anchors the living room, where a large picture window overlooks the backyard and bathes the space in natural light ~ Designed with comfort in mind, the spacious primary bedroom offers room for a king-size bedroom set, a walk-in closet with built-in organizers, and convenient cheater access to the 4 piece main bathroom ~ Second main floor bedroom is also a generous size with ample closet space ~ The fully finished basement with expands your living space with a spacious L-shaped family room, offering room for both a comfortable media area and games table ~ Completing this level are 2 additional bedrooms, a 4 piece bathroom, laundry area, and ample storage space ~ The sunny west facing backyard is landscaped with well established trees and shrubs, has a fire pit, garden shed and is fully fenced with back alley access ~ Located steps to a large park with a playground, walking trails and sports fields, and is walking distance to the Abbey Centre, multiple schools, and shopping plazas filled with amenities ~ Pride of ownership is evident in this well cared for home!
Property summary
- MLS® number
- A2334962
- Property type
- Single Family
- Building type
- House
- Square footage
- 980 sq ft
- Title
- Freehold
- Land size
- 3955 square feet
- Built in
- 2009
- Annual property taxes
- $2,811.00
- Parking
- 2 spaces · Other
- Days on market
- 68 days
Features & details
- Heating
- Forced air
- Cooling
- None
- Basement
- Finished, Full
- Flooring
- Tile, Carpeted, Vinyl Plank
- Appliances
- Washer, Refrigerator, Dishwasher, Stove, Dryer, Microwave, See remarks
- Exterior features
- Vinyl siding
- Lot features
- Back lane
- Architectural style
- Bungalow
What would this home cost you?
Based on the $389,900 asking price at a 5.00% example rate, semi-annual compounding.
Renanza Realty Inc. can represent you on this property — send an enquiry to arrange a private viewing.
Listing courtesy of Lime Green Realty Central, Red Deer.
The listing data displayed here is provided in part by the Canadian Real Estate Association (CREA) through its Data Distribution Facility (DDF®) and is drawn from Boards and Associations across Canada. Information is deemed reliable but is not guaranteed accurate by CREA. The listings are held by brokerages other than Renanza Realty unless otherwise noted.
The trademarks REALTOR®, REALTORS® and the REALTOR® logo are controlled by CREA and identify real estate professionals who are members of CREA. The trademarks MLS®, Multiple Listing Service® and the associated logos identify professional services rendered by REALTOR® members of CREA to effect the purchase, sale and lease of real estate as part of a cooperative selling system.