
9 Trinity Street
Lacombe, Alberta
MLS® A2341184
$559,900
- Status
- Active
- Property type
- House
- MLS® number
- A2341184
- Bedrooms
- 5
- Bathrooms
- 3
- Year built
- 2016
 1 / 36
Listing description
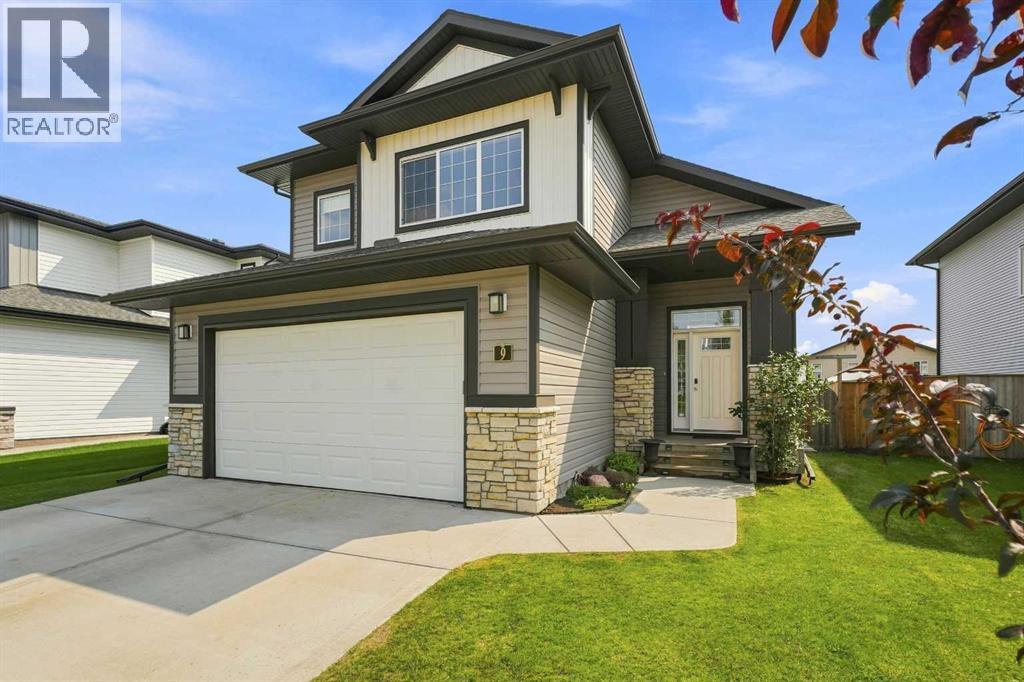
Welcome to this perfect family home in Trinity Crossing! This spacious modified bi-level is ideally located close to schools, parks, walking trails, shopping and with easy access to Highway 2, it’s the perfect location for busy family life. Step inside the large, welcoming entry and an open-concept main floor featuring 9' ceilings, tons of natural light and NEW laminate flooring throughout the main floor and basement.
The kitchen offers dark maple cabinetry, stainless steel appliances, a breakfast bar and walk-in pantry, all overlooking the spacious dining area. Garden doors lead out to the deck and fully fenced and landscaped backyard, complete with raised garden boxes, a dog run and storage shed. The primary suite is privately tucked above the garage and features a spacious ensuite and walk-in closet.
Two additional bedrooms and a full 4-piece bathroom complete the main level. The fully finished basement adds even more space for the whole family, featuring 2 additional bedrooms, a 3-piece bathroom, large family room, laundry room and plenty of under-stair storage. With new laminate flooring throughout, this lower level is fresh, functional and ready to enjoy.
And don’t forget the extras! Central A/C keeps things comfortable through the summer, while the attached double garage with gas heater is a definite bonus when Alberta winter hits. With 5 bedrooms, 3 bathrooms, plenty of living space inside and out, a fantastic Trinity Crossing location and immediate possession available, this really is the perfect family home.
Move in, get settled and be home before the snow flies!
Property summary
- MLS® number
- A2341184
- Property type
- Single Family
- Building type
- House
- Square footage
- 1,481 sq ft
- Title
- Freehold
- Land size
- 5900 square feet
- Built in
- 2016
- Annual property taxes
- $5,285.00
- Parking
- 2 spaces · Attached Garage
- Days on market
- 3 days
Features & details
- Heating
- Forced air, Natural gas
- Cooling
- Central air conditioning
- Basement
- Finished, Full
- Flooring
- Laminate, Carpeted
- Appliances
- See remarks
- Exterior features
- Vinyl siding
- Lot features
- Back lane, PVC window, Closet Organizers
- Community features
- Golf Course Development
- Architectural style
- Bi-level
What would this home cost you?
Based on the $559,900 asking price at a 5.00% example rate, semi-annual compounding.
Renanza Realty Inc. can represent you on this property — send an enquiry to arrange a private viewing.
Listing courtesy of Century 21 Maximum, Red Deer.
The listing data displayed here is provided in part by the Canadian Real Estate Association (CREA) through its Data Distribution Facility (DDF®) and is drawn from Boards and Associations across Canada. Information is deemed reliable but is not guaranteed accurate by CREA. The listings are held by brokerages other than Renanza Realty unless otherwise noted.
The trademarks REALTOR®, REALTORS® and the REALTOR® logo are controlled by CREA and identify real estate professionals who are members of CREA. The trademarks MLS®, Multiple Listing Service® and the associated logos identify professional services rendered by REALTOR® members of CREA to effect the purchase, sale and lease of real estate as part of a cooperative selling system.