
9 TENOR LI
Spruce Grove, Alberta
MLS® E4505671
$515,000
- Status
- Active
- Property type
- House
- MLS® number
- E4505671
- Bedrooms
- 3
- Bathrooms
- 3
- Year built
- 2024
 1 / 54
Listing description
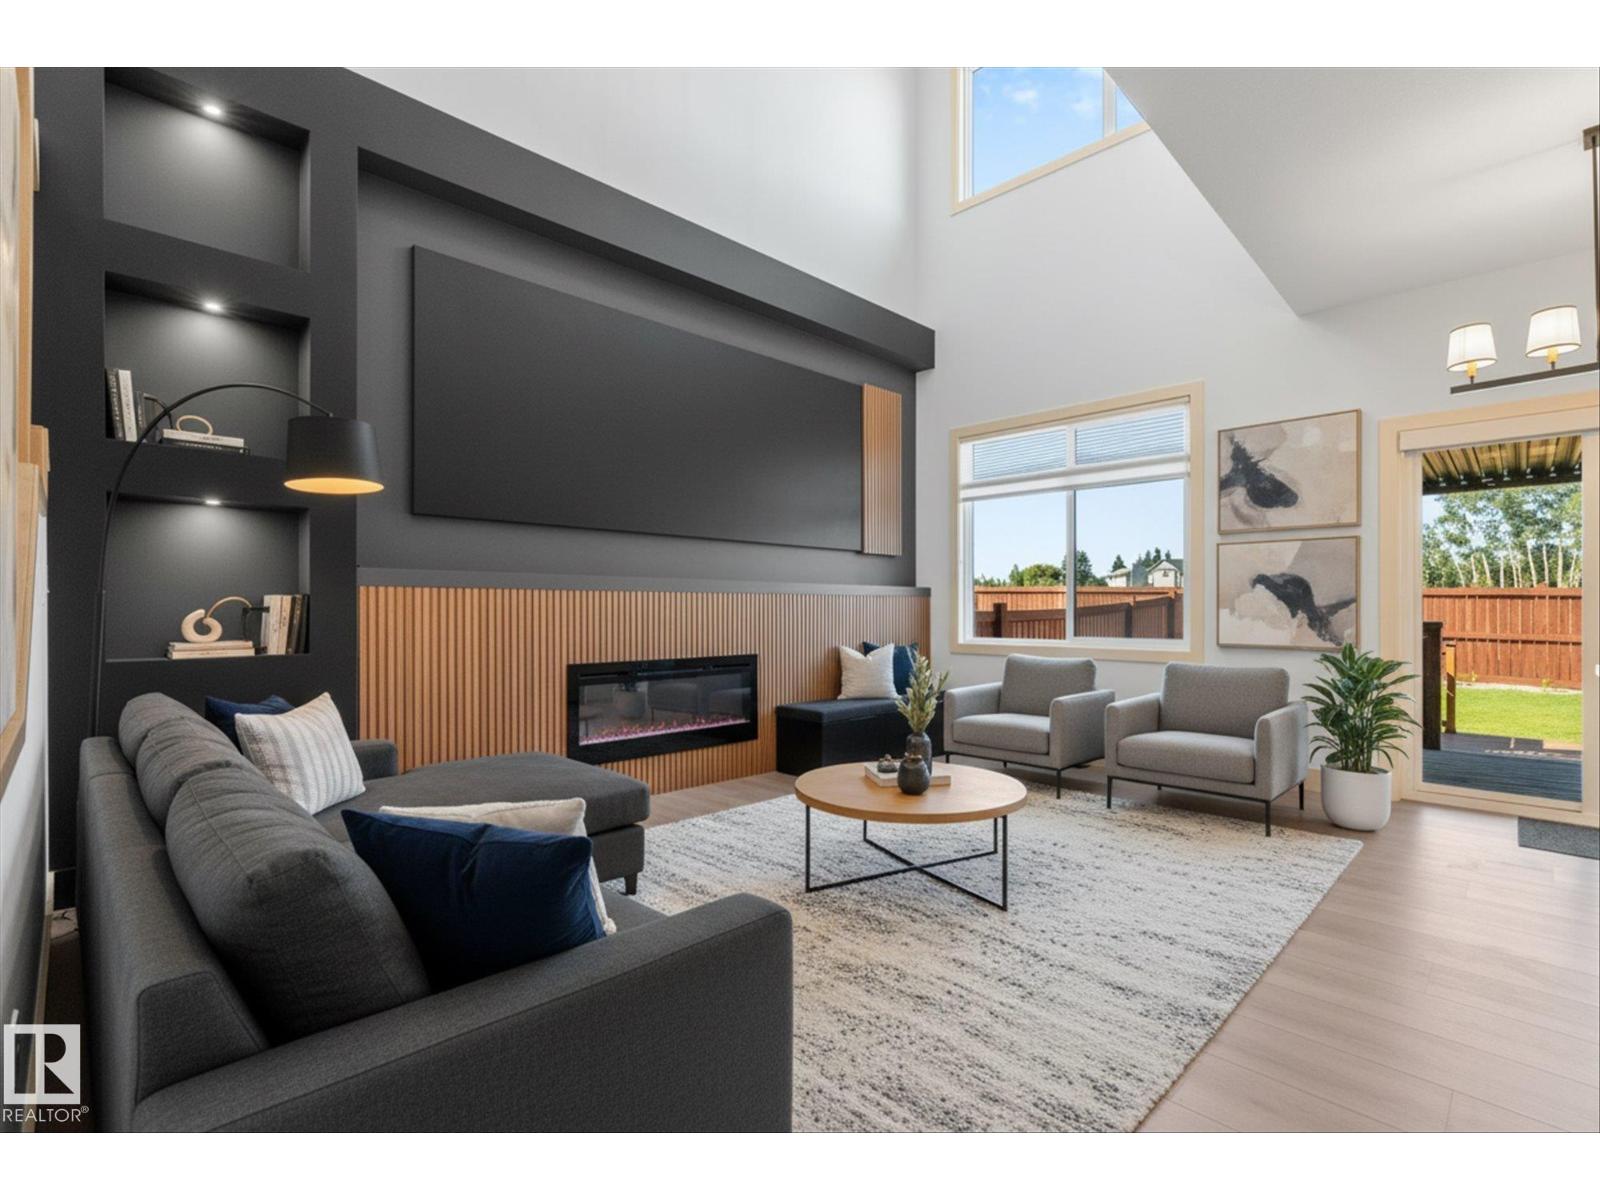
Welcome to this impressive 1,843 sq ft half duplex in the desirable community of Tonewood, Spruce Grove! Offering a spacious and thoughtfully designed floor plan, this home features 3 bedrooms upstairs, including a stunning primary suite with a 5-piece ensuite, plus a convenient upstairs laundry and bonus room. The main floor boasts an open-to-above living room with fireplace, a versatile den/bedroom and 3-piece bathroom.
The modern kitchen showcases beautiful cabinetry, a large central island, quartz countertops and walk-in pantry, creating the perfect space for everyday living and entertaining. The unfinished basement offers excellent potential with a separate side entrance. Outside, enjoy the fully fenced backyard with a multi-level deck and pergola, perfect for relaxing or entertaining.
Hunter Douglas blinds add a polished touch throughout the main floor. Completing the package is an oversized double attached garage!
Property summary
- MLS® number
- E4505671
- Property type
- Single Family
- Building type
- Duplex
- Square footage
- 1,844 sq ft
- Title
- Freehold
- Land size
- 317.26 square meters
- Built in
- 2024
- Parking
- Attached Garage
- Days on market
- 14 days
Features & details
- Heating
- Forced air
- Basement
- Unfinished, Full
- Appliances
- Washer, Refrigerator, Water softener, Dishwasher, Stove, Dryer, Microwave, Oven - Built-In, Hood Fan, Window Coverings, Garage door opener, Garage door opener remote(s), Fan
- Lot features
- No back lane, No Animal Home, No Smoking Home
What would this home cost you?
Based on the $515,000 asking price at a 5.00% example rate, semi-annual compounding.
Renanza Realty Inc. can represent you on this property — send an enquiry to arrange a private viewing.
Listing courtesy of RE/MAX PREFERRED CHOICE, Spruce Grove.
The listing data displayed here is provided in part by the Canadian Real Estate Association (CREA) through its Data Distribution Facility (DDF®) and is drawn from Boards and Associations across Canada. Information is deemed reliable but is not guaranteed accurate by CREA. The listings are held by brokerages other than Renanza Realty unless otherwise noted.
The trademarks REALTOR®, REALTORS® and the REALTOR® logo are controlled by CREA and identify real estate professionals who are members of CREA. The trademarks MLS®, Multiple Listing Service® and the associated logos identify professional services rendered by REALTOR® members of CREA to effect the purchase, sale and lease of real estate as part of a cooperative selling system.