
9 STELLA Street
Pelham, Ontario
MLS® 40848860
$899,000
- Status
- Active
- Property type
- House
- MLS® number
- 40848860
- Bedrooms
- 4
- Bathrooms
- 3
- Year built
- —
 1 / 49
Listing description
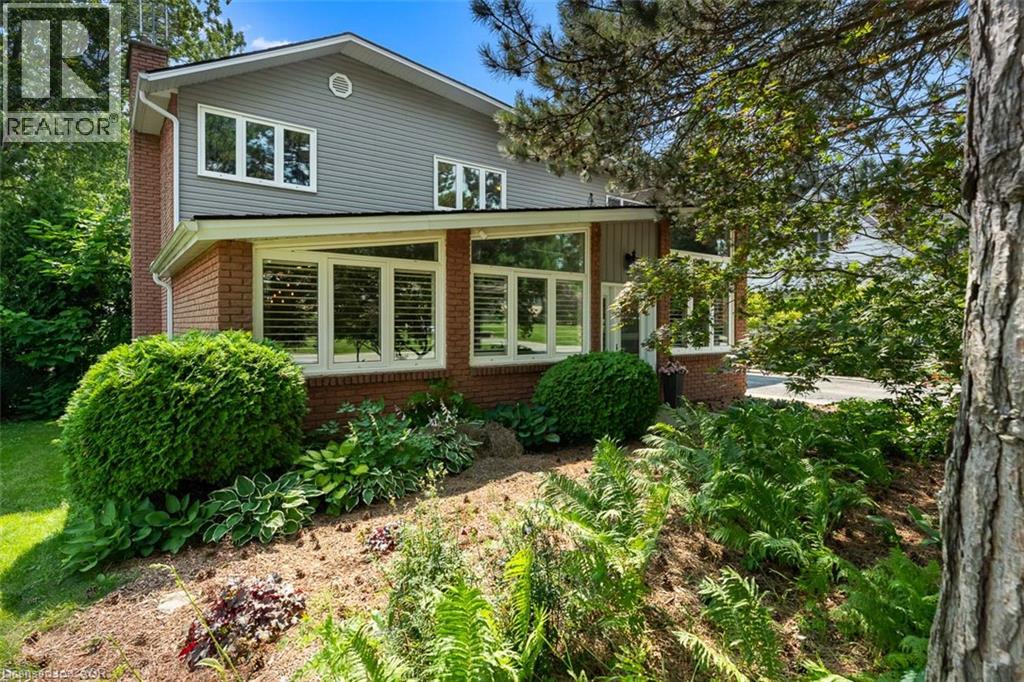
Welcome to 9 Stella Street in the heart of Fonthill, a beautifully unique custom-built family home offering 4 spacious bedrooms, a dedicated home office, and 3 well-appointed bathrooms. Thoughtfully designed for everyday living and entertaining, the functional eat-in kitchen provides plenty of space for family gatherings and flows seamlessly into the home's inviting living areas. One of the home's standout features is the stunning sunroom overlooking the heated saltwater pool, creating the perfect place to relax and enjoy the private backyard oasis.
The dining room is ideal for hosting special occasions, while the sunken front living room adds warmth and character. Upstairs, you'll find generously sized bedrooms, including a primary suite and a walk-in closet, providing exceptional storage. The partially finished basement can offer even more living space, you can create your own space, complete with a workshop for hobbies or projects.
Situated on a quiet dead-end street in one of Fonthill's most sought-after neighbourhoods, children can safely walk to school or ride their bikes, while the nearby Steve Bauer Trail provides easy access to nature and recreation. This is a rare opportunity to own a lovingly maintained family home in a location known for its wonderful neighbours, peaceful setting, and outstanding lifestyle. Owner is a REA.
Property summary
- MLS® number
- 40848860
- Property type
- Single Family
- Building type
- House
- Square footage
- 2,500 sq ft
- Title
- Freehold
- Annual property taxes
- $6,020.00
- Parking
- 6 spaces · Attached Garage
- Days on market
- 98 days
Features & details
- Heating
- Forced air, Natural gas
- Cooling
- Central air conditioning
- Basement
- Finished, Full
- Appliances
- Washer, Refrigerator, Dishwasher, Stove, Dryer, Window Coverings
- Exterior features
- Brick, Vinyl siding
- Lot features
- Cul-de-sac, Sump Pump
- Community features
- Community Centre
- Architectural style
- Other
What would this home cost you?
Based on the $899,000 asking price at a 5.00% example rate, semi-annual compounding.
Renanza Realty Inc. can represent you on this property — send an enquiry to arrange a private viewing.
Listing courtesy of Exp Realty (Team Branch), Niagara Falls.
The listing data displayed here is provided in part by the Canadian Real Estate Association (CREA) through its Data Distribution Facility (DDF®) and is drawn from Boards and Associations across Canada. Information is deemed reliable but is not guaranteed accurate by CREA. The listings are held by brokerages other than Renanza Realty unless otherwise noted.
The trademarks REALTOR®, REALTORS® and the REALTOR® logo are controlled by CREA and identify real estate professionals who are members of CREA. The trademarks MLS®, Multiple Listing Service® and the associated logos identify professional services rendered by REALTOR® members of CREA to effect the purchase, sale and lease of real estate as part of a cooperative selling system.