
9 PRINCETON Common
St. Catharines, Ontario
MLS® 40851178
$779,900
- Status
- Active
- Property type
- House
- MLS® number
- 40851178
- Bedrooms
- 3
- Bathrooms
- 4
- Year built
- 2020
 1 / 31
Listing description
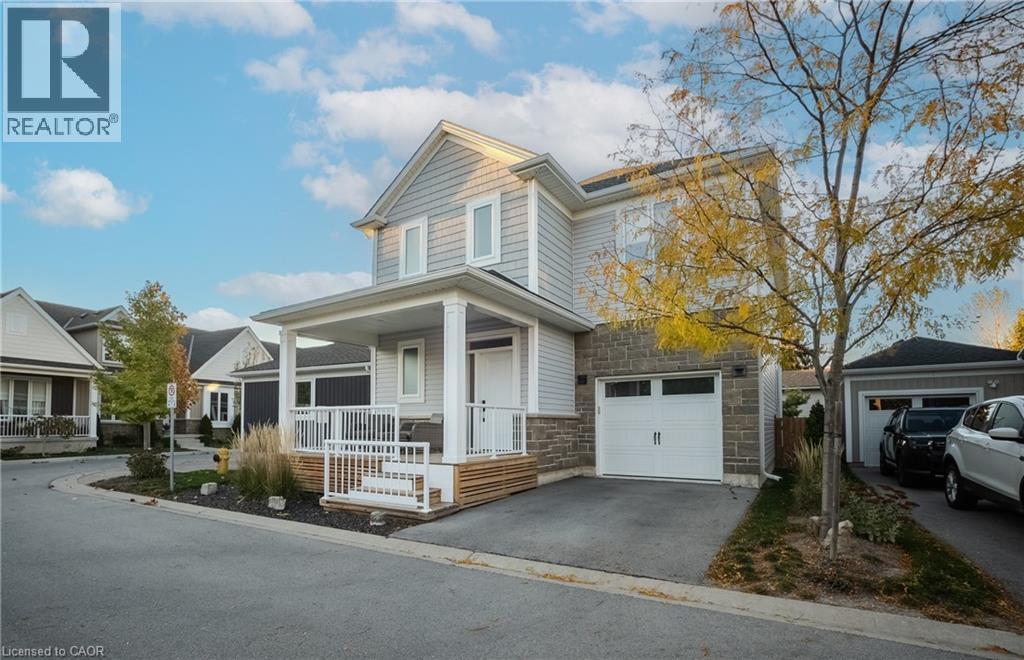
Welcome to 9 Princeton Common. This two-storey home is nestled on a quiet private road in the highly sought-after Princeton Commons community. Combining modern design with effortless functionality, this home is ideal for professionals, couples, and young families looking for a space that is both sophisticated and comfortable.
A charming covered porch welcomes you into a bright, open-concept main floor filled with natural light. Warm hardwood flooring, an elegant electric fireplace, and a beautifully appointed designer kitchen create the perfect setting for everyday living and entertaining. The kitchen features quartz countertops, black stainless steel appliances, and crisp white cabinetry, offering timeless style and practicality.
Upstairs, the spacious primary suite provides a relaxing retreat complete with a walk-in closet and a spa-inspired ensuite featuring a glass-tiled shower. Two additional bedrooms offer flexibility for a growing family, home office, nursery, or guest accommodations. Convenient second-floor laundry adds ease to your daily routine.
The finished lower level expands your living space with a generous recreation room with an electric fireplace-perfect for movie nights, a home gym, or entertaining guests. A two-piece bathroom and potential space for a future fourth bedroom provide added versatility. Step outside to enjoy a private, fully fenced backyard designed for low-maintenance living.
Surrounded by mature greenery and featuring a charming herb garden, it's the perfect place to relax, entertain, or enjoy fresh ingredients right from your own backyard. Located on a peaceful private road with no through traffic and visitor parking nearby. Just minutes from shopping, parks, top-rated schools, major highway access, and the waterfront charm of Port Dalhousie.
Property summary
- MLS® number
- 40851178
- Property type
- Single Family
- Building type
- House
- Square footage
- 2,309 sq ft
- Title
- Freehold
- Built in
- 2020
- Annual property taxes
- $5,829.00
- Parking
- 2 spaces · Attached Garage, Visitor Parking
- Days on market
- 63 days
Features & details
- Heating
- Forced air, Natural gas
- Cooling
- Central air conditioning
- Basement
- Finished, Full
- Appliances
- Washer, Refrigerator, Dishwasher, Stove, Dryer
- Exterior features
- Stone, Vinyl siding
- Lot features
- Cul-de-sac, Automatic Garage Door Opener
- Community features
- Community Centre
What would this home cost you?
Based on the $779,900 asking price at a 5.00% example rate, semi-annual compounding.
Renanza Realty Inc. can represent you on this property — send an enquiry to arrange a private viewing.
Listing courtesy of One Percent Realty Ltd., Burlington.
The listing data displayed here is provided in part by the Canadian Real Estate Association (CREA) through its Data Distribution Facility (DDF®) and is drawn from Boards and Associations across Canada. Information is deemed reliable but is not guaranteed accurate by CREA. The listings are held by brokerages other than Renanza Realty unless otherwise noted.
The trademarks REALTOR®, REALTORS® and the REALTOR® logo are controlled by CREA and identify real estate professionals who are members of CREA. The trademarks MLS®, Multiple Listing Service® and the associated logos identify professional services rendered by REALTOR® members of CREA to effect the purchase, sale and lease of real estate as part of a cooperative selling system.