
9 POND STREET
Trent Hills (Hastings), Ontario
MLS® X13026040
$549,900
- Status
- Active
- Property type
- House
- MLS® number
- X13026040
- Bedrooms
- 3
- Bathrooms
- 2
- Year built
- —
 1 / 11
Listing description
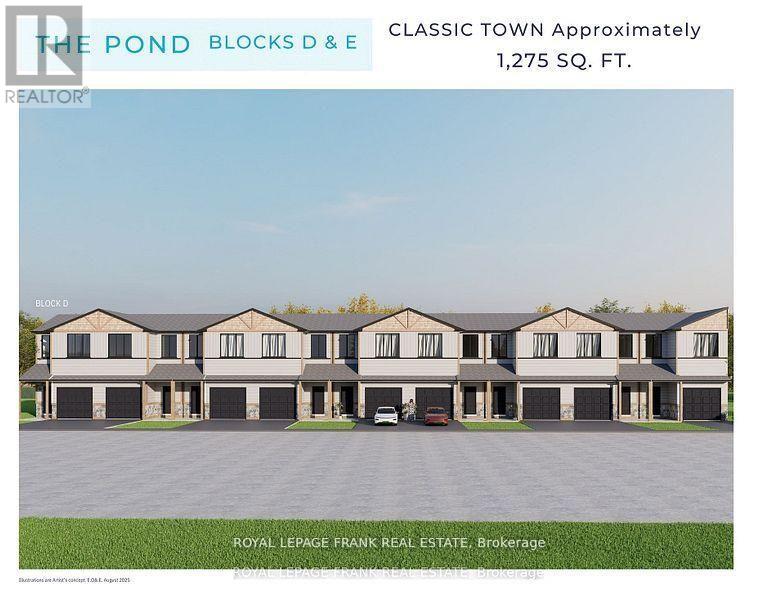
This beautiful 3-bedroom townhome at Lock 18, in the charming town of Hastings, is to be built. Offering picturesque views of the Trent River and backing onto a tranquil pond, the location also allows you to enjoy the convenience of walking to nearby restaurants and shops. The home features thoughtfully designed living space, with the option to have the builder finish the walk-out basement for even more room to enjoy.
Alternate primary bedroom layouts are also available, including the option of a private ensuite, allowing you to personalize the design to fit your lifestyle. Inside, you'll find upgraded hardwood flooring throughout, granite countertops in the kitchen and bathrooms, and soaring 9' ceilings on the main floor. The chefs kitchen stands out with a large island, stainless steel appliances, and plenty of space for entertaining.
A hardwood staircase with a choice of iron or oak pickets, upgraded trim, smooth ceilings, and LED pot lights add to the homes elegance. Our sales team is ready to help you customize this home whether its adding a finished walk-out basement or selecting the primary suite layout that best suits your needs.
Property summary
- MLS® number
- X13026040
- Property type
- Single Family
- Building type
- Row / Townhouse
- Title
- Freehold
- Parking
- 2 spaces · Attached Garage, Garage
- Days on market
- 178 days
Features & details
- Heating
- Forced air, Natural gas
- Cooling
- Central air conditioning
- Basement
- Finished, Walk out, N/A, N/A
- Flooring
- Hardwood
- Exterior features
- Brick, Vinyl siding
- View
- Direct Water View
- Waterfront
- Waterfront
- Maintenance fee
- $320 / Monthly
What would this home cost you?
Based on the $549,900 asking price at a 5.00% example rate, semi-annual compounding.
Renanza Realty Inc. can represent you on this property — send an enquiry to arrange a private viewing.
Listing courtesy of Royal LePage Frank Real Estate, Courtice.
The listing data displayed here is provided in part by the Canadian Real Estate Association (CREA) through its Data Distribution Facility (DDF®) and is drawn from Boards and Associations across Canada. Information is deemed reliable but is not guaranteed accurate by CREA. The listings are held by brokerages other than Renanza Realty unless otherwise noted.
The trademarks REALTOR®, REALTORS® and the REALTOR® logo are controlled by CREA and identify real estate professionals who are members of CREA. The trademarks MLS®, Multiple Listing Service® and the associated logos identify professional services rendered by REALTOR® members of CREA to effect the purchase, sale and lease of real estate as part of a cooperative selling system.