
9 PARK Crescent
Fernie, British Columbia
MLS® 10378721
$2,999,998
- Status
- Active
- Property type
- House
- MLS® number
- 10378721
- Bedrooms
- 5
- Bathrooms
- 6
- Year built
- 1906
 1 / 91
Listing description
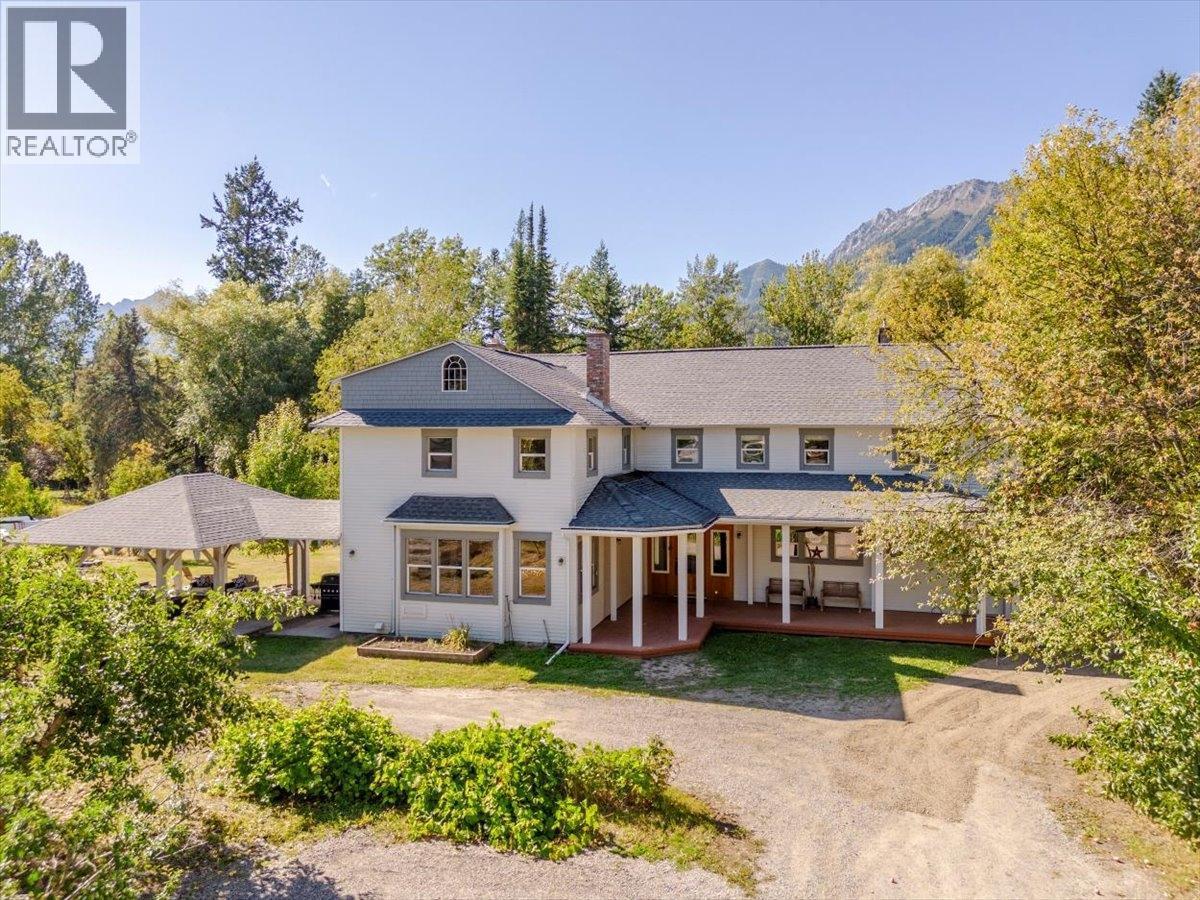
A Victorian architectural masterpiece located in the heart of downtown Fernie. The main floor has a traditional layout not seen in modern homes. Directly off the entry foyer you will find the inviting den/library space that leads into the back hall and the adjoining two car garage.
Also off of the foyer is the Great room with fireplace, with massive windows and plenty of space for entertaining guests and family. The kitchen lies at the front of the home, and its galley style allows for ample counter top and storage space and easy access to the attached formal dining room. Upstairs you will find 5 bedrooms, 2 with ensuite baths, a 4th guest bathroom and access to the attic.
The attic has been converted into an oversized family that allows for additional sleeping space or a quiet space for kids to play. This expansive property is 0. 67 acres in size and offers privacy and serenity steps from the downtown core of Fernie, BC.
The rear yard is flat, level and features mature trees throughout with incredible views of the Elk Valley and Fernie Alpine Resort. At the front of the property there are two large outbuildings that offer extensive storage space or could possibly be converted into guest accommodation. At the south end of the property there is a large vegetable garden, and a custom built timber framed gazebo that is heated and offers shelter during inclement weather or from the sun.
There are not many of these types of homes remaining in Fernie, don't overlook this opportunity.
Property summary
- MLS® number
- 10378721
- Property type
- Single Family
- Building type
- House
- Square footage
- 3,772 sq ft
- Title
- Freehold
- Land size
- 0.66 acres
- Built in
- 1906
- Annual property taxes
- $11,000.40
- Parking
- 8 spaces · Attached Garage
- Days on market
- 217 days
Features & details
- Heating
- Baseboard heaters, Forced air
- Basement
- Partial
- Flooring
- Tile, Hardwood, Carpeted
- Appliances
- Washer, Refrigerator, Range - Gas, Dishwasher, Oven, Microwave
- Lot features
- Two Balconies
- View
- Mountain view, River view, Valley view
What would this home cost you?
Based on the $2,999,998 asking price at a 5.00% example rate, semi-annual compounding.
Renanza Realty Inc. can represent you on this property — send an enquiry to arrange a private viewing.
Listing courtesy of RE/MAX Elk Valley Realty, Fernie.
The listing data displayed here is provided in part by the Canadian Real Estate Association (CREA) through its Data Distribution Facility (DDF®) and is drawn from Boards and Associations across Canada. Information is deemed reliable but is not guaranteed accurate by CREA. The listings are held by brokerages other than Renanza Realty unless otherwise noted.
The trademarks REALTOR®, REALTORS® and the REALTOR® logo are controlled by CREA and identify real estate professionals who are members of CREA. The trademarks MLS®, Multiple Listing Service® and the associated logos identify professional services rendered by REALTOR® members of CREA to effect the purchase, sale and lease of real estate as part of a cooperative selling system.