
9 PARK Avenue W
Elmira, Ontario
MLS® 40852824
$879,000
- Status
- Active
- Property type
- House
- MLS® number
- 40852824
- Bedrooms
- 4
- Bathrooms
- 2
- Year built
- 1909
 1 / 51
Listing description
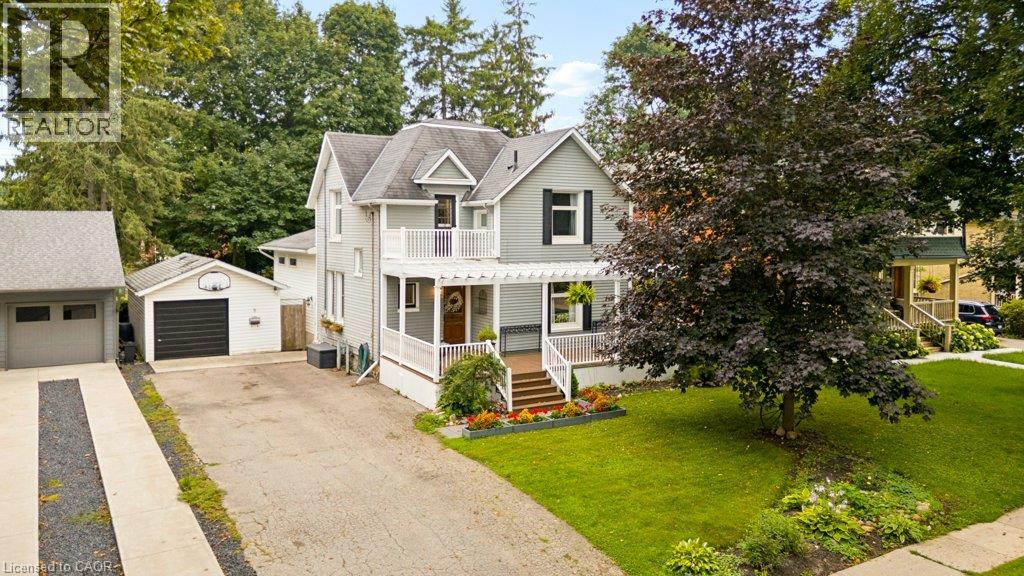
Welcome to one of Elmira's most sought after streets! Located on historic Park Street, just a short walk to downtown shops, restaurants, as well as the recreation centre, this beautifully maintained home offers the perfect blend of character, space, and modern comfort. The heart of the home is the impressive custom kitchen, professionally refinished in 2020.
Featuring rich maple cabinetry, Corian and granite countertops, and an abundance of workspace, it's truly a chef's dream and an entertainer's delight. The spacious main floor offers inviting living areas perfect for gathering with family and friends. A thoughtfully designed addition provides a bright family room, a fourth bedroom or home office, and a convenient combined bathroom and laundry room, creating flexibility for today's lifestyle.
Step outside to the mature, fully fenced backyard where established trees create a peaceful setting to relax, entertain, or simply enjoy nature from the comfort of home. Upstairs, you'll find three generous bedrooms and a 4 piece bathroom, while the finished basement offers a welcoming rec room with even more space for family, hobbies, or movie nights. The detached garage provides excellent room for storage, a workshop, or your favourite hobbies.
Opportunities to own on historic Park Street are rare, don't miss your chance to call this exceptional Elmira property home!
Property summary
- MLS® number
- 40852824
- Property type
- Single Family
- Building type
- House
- Square footage
- 2,015 sq ft
- Title
- Freehold
- Land size
- 0.188 acres
- Built in
- 1909
- Annual property taxes
- $4,095.00
- Parking
- 7 spaces · Detached Garage
- Days on market
- 67 days
Features & details
- Heating
- Forced air, Natural gas
- Cooling
- Central air conditioning
- Basement
- Partially finished, Full
- Appliances
- Washer, Refrigerator, Water meter, Water softener, Range - Gas, Dishwasher, Stove, Dryer, Oven - Built-In, Window Coverings
- Exterior features
- Aluminum siding, Vinyl siding
- Lot features
- Paved driveway, Sump Pump, Private Yard
- Community features
- Quiet Area, Community Centre
- View
- City view
What would this home cost you?
Based on the $879,000 asking price at a 5.00% example rate, semi-annual compounding.
Renanza Realty Inc. can represent you on this property — send an enquiry to arrange a private viewing.
Listing courtesy of Flux Realty, Kitchener.
The listing data displayed here is provided in part by the Canadian Real Estate Association (CREA) through its Data Distribution Facility (DDF®) and is drawn from Boards and Associations across Canada. Information is deemed reliable but is not guaranteed accurate by CREA. The listings are held by brokerages other than Renanza Realty unless otherwise noted.
The trademarks REALTOR®, REALTORS® and the REALTOR® logo are controlled by CREA and identify real estate professionals who are members of CREA. The trademarks MLS®, Multiple Listing Service® and the associated logos identify professional services rendered by REALTOR® members of CREA to effect the purchase, sale and lease of real estate as part of a cooperative selling system.