
9 PACE Avenue
Brantford, Ontario
MLS® 40845605
$699,900
- Status
- Active
- Property type
- House
- MLS® number
- 40845605
- Bedrooms
- 5
- Bathrooms
- 2
- Year built
- 2008
 1 / 34
Listing description
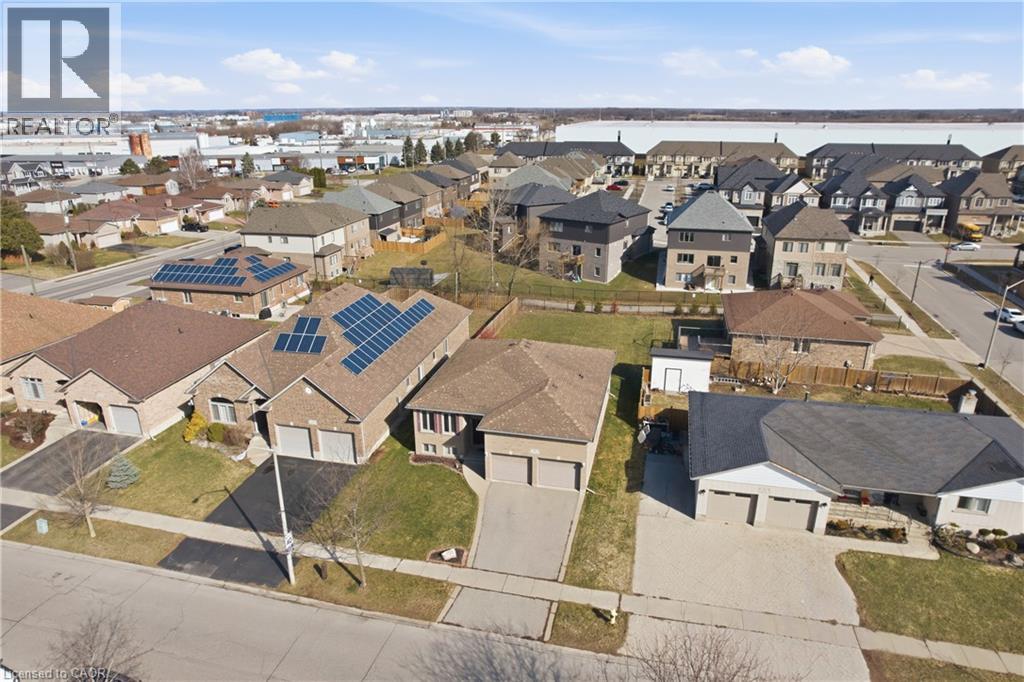
Welcome to 9 Pace Ave in Brantford, a CUSTOM BUILT home by Pace Custom Homes, a beautifully maintained raised bungalow offering over 2300 sq ft of finished living space on an impressive 163 ft deep lot. This solid brick home features 4 spacious bedrooms and 2 full bathrooms, making it an ideal fit for families, multi generational living, or those seeking extra space to grow. The bright and inviting main level is complemented by a fully finished basement, perfect for recreation area, home office, or guest accommodations.
A standout feature is the extra large 2-car garage with exceptional ceiling height, tall enough to accommodate car stackers, an incredible opportunity for the classic car collector, auto enthusiast, or entrepreneur looking to operatean at-home business or workshop. Step outside to enjoy the expansive backyard, offering endless potential for entertaining, gardening, or simply relaxing in your own private outdoor retreat. Located in a desirable neighbourhood close to all amenities, downtown Brantford, excellent schools, parks, and with quick access to Hwy 403, this home delivers both comfort and convenience.
A fantastic opportunity to own a solid, spacious home in a prime location.
Property summary
- MLS® number
- 40845605
- Property type
- Single Family
- Building type
- House
- Square footage
- 2,449 sq ft
- Title
- Freehold
- Built in
- 2008
- Annual property taxes
- $5,652.00
- Parking
- 5 spaces · Attached Garage
- Days on market
- 84 days
Features & details
- Heating
- Forced air, Natural gas
- Cooling
- Central air conditioning
- Basement
- Finished, Full
- Appliances
- Washer, Refrigerator, Gas stove(s), Dishwasher, Dryer, Central Vacuum - Roughed In, Window Coverings
- Exterior features
- Brick
- Lot features
- Southern exposure, Paved driveway
- Community features
- School Bus, Community Centre
What would this home cost you?
Based on the $699,900 asking price at a 5.00% example rate, semi-annual compounding.
Renanza Realty Inc. can represent you on this property — send an enquiry to arrange a private viewing.
Listing courtesy of RE/MAX Escarpment Golfi Realty Inc., Hamilton.
The listing data displayed here is provided in part by the Canadian Real Estate Association (CREA) through its Data Distribution Facility (DDF®) and is drawn from Boards and Associations across Canada. Information is deemed reliable but is not guaranteed accurate by CREA. The listings are held by brokerages other than Renanza Realty unless otherwise noted.
The trademarks REALTOR®, REALTORS® and the REALTOR® logo are controlled by CREA and identify real estate professionals who are members of CREA. The trademarks MLS®, Multiple Listing Service® and the associated logos identify professional services rendered by REALTOR® members of CREA to effect the purchase, sale and lease of real estate as part of a cooperative selling system.