
9 Nokomis Beach RD
Sault Ste. Marie, Ontario
MLS® SM262294
$849,900
- Status
- Active
- Property type
- House
- MLS® number
- SM262294
- Bedrooms
- 6
- Bathrooms
- 4
- Year built
- 1968
 1 / 49
Listing description
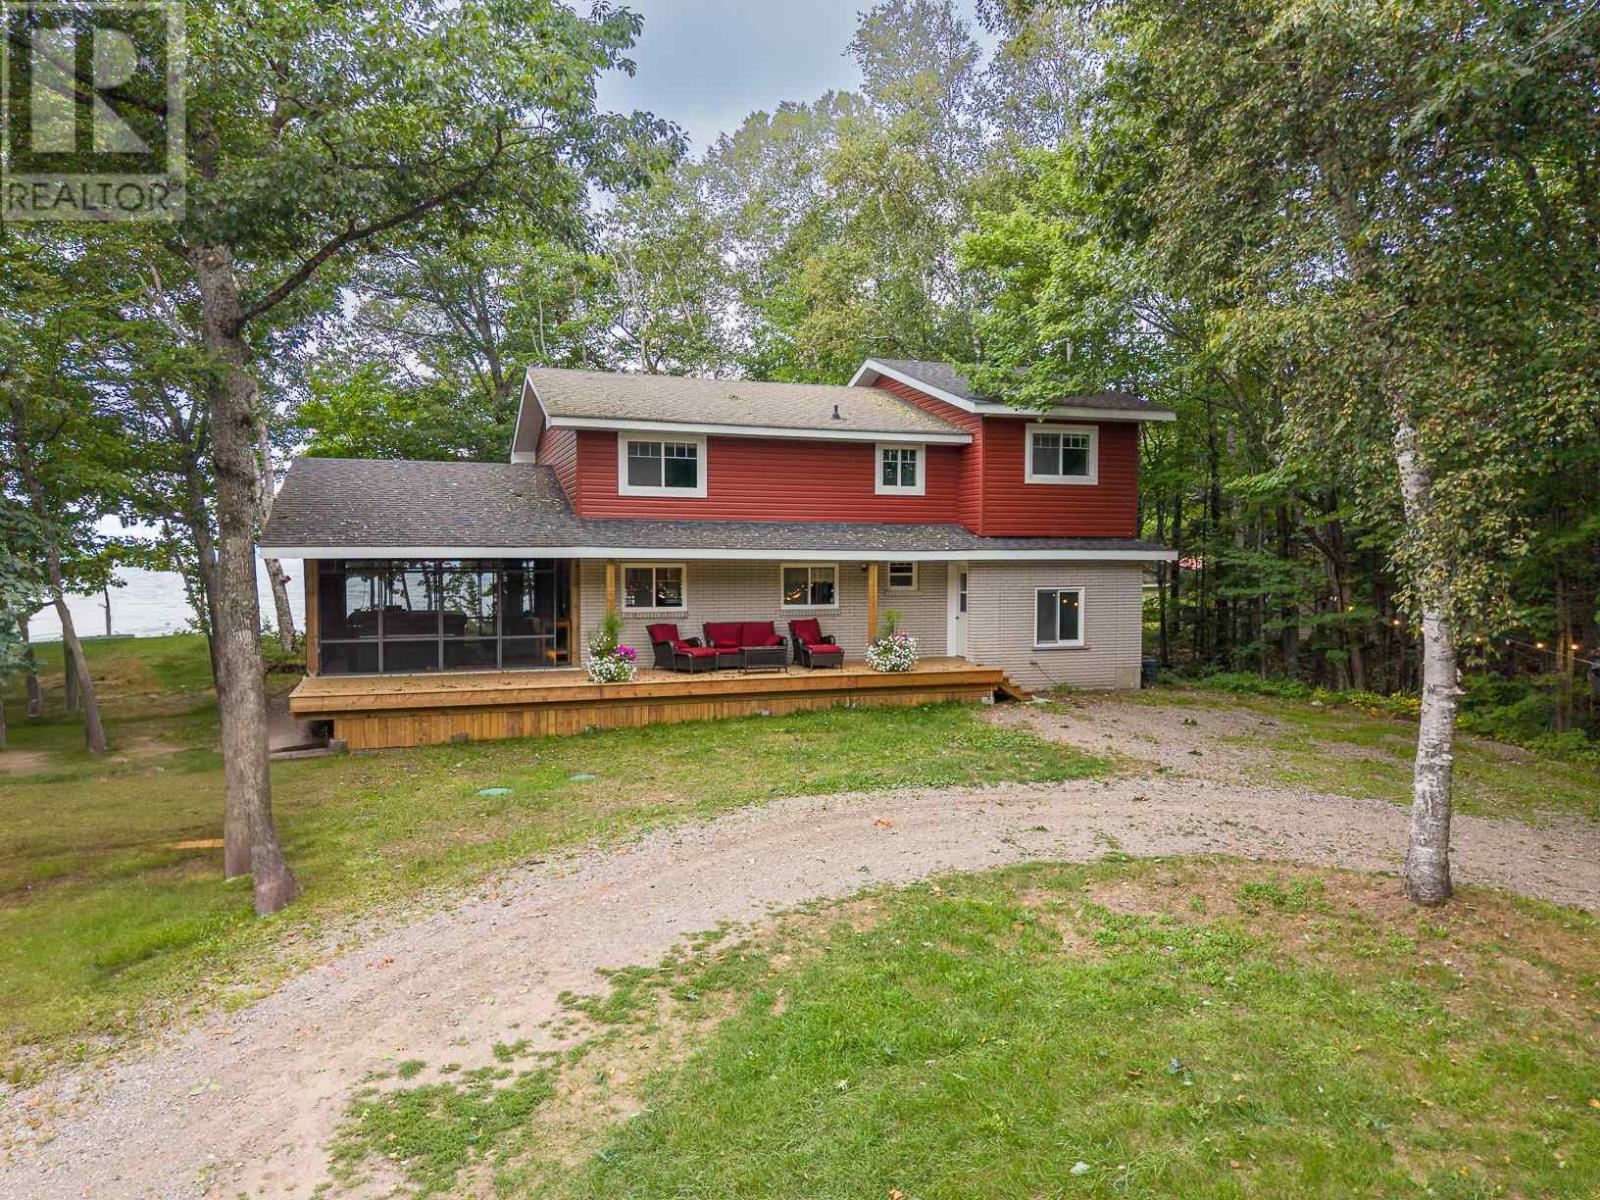
Privacy, sand beach and glorious Lake Superior waterfront with sandy shoreline on a private 2. 3 acre lot, located beside Pointe Des Chenes Park with direct access to ATV and bike trails. Only 15 minutes from the Sault, this spacious home offers 6 bedrooms, 2 full bath/ 3 pceensuite and 2pce powder room.
Space is designed with larger families or work from home in mind. Main floor features a large living room with an expansive window overlooking Lake Superior, a recently renovated kitchen with granite countertops, white cabinetry and large island. Convenient entrance mudroom/ laundry plus a main floor primary bedroom suite with 3pce ensuite and walk through closet.
Screened in room for summer dining, entertaining and watching freighters without the bugs. The upper level has 5 additional bedrooms 2-3pce baths and laundry hookup. A full, high and dry basement provides excellent storage and future potential for a recreation room or additional finished living space.
Barn style detached garage has space for vehicles, recreational equipment, workshop and storage. Second floor of garage has beginnings of 1 bdrm apartment/bunkie.
Property summary
- MLS® number
- SM262294
- Property type
- Single Family
- Square footage
- 1,800 sq ft
- Built in
- 1968
- Annual property taxes
- $8,692.00
- Parking
- Detached Garage, Garage, See Remarks
- Days on market
- 9 days
Features & details
- Heating
- Forced air, Propane
- Cooling
- Central air conditioning
- Basement
- Unfinished, Full
- Appliances
- Washer, Refrigerator, Dishwasher, Stove, Dryer, Window Coverings
- Exterior features
- Brick, Siding
- Waterfront
- Waterfront
- Architectural style
- 2 Level
What would this home cost you?
Based on the $849,900 asking price at a 5.00% example rate, semi-annual compounding.
Renanza Realty Inc. can represent you on this property — send an enquiry to arrange a private viewing.
Listing courtesy of Remax Sault Ste. Marie Realty Inc., Sault Ste. Marie.
The listing data displayed here is provided in part by the Canadian Real Estate Association (CREA) through its Data Distribution Facility (DDF®) and is drawn from Boards and Associations across Canada. Information is deemed reliable but is not guaranteed accurate by CREA. The listings are held by brokerages other than Renanza Realty unless otherwise noted.
The trademarks REALTOR®, REALTORS® and the REALTOR® logo are controlled by CREA and identify real estate professionals who are members of CREA. The trademarks MLS®, Multiple Listing Service® and the associated logos identify professional services rendered by REALTOR® members of CREA to effect the purchase, sale and lease of real estate as part of a cooperative selling system.