
9 MIDWAY Street
Hamilton, Ontario
MLS® 40866360
$979,900
- Status
- Active
- Property type
- House
- MLS® number
- 40866360
- Bedrooms
- 4
- Bathrooms
- 3
- Year built
- —
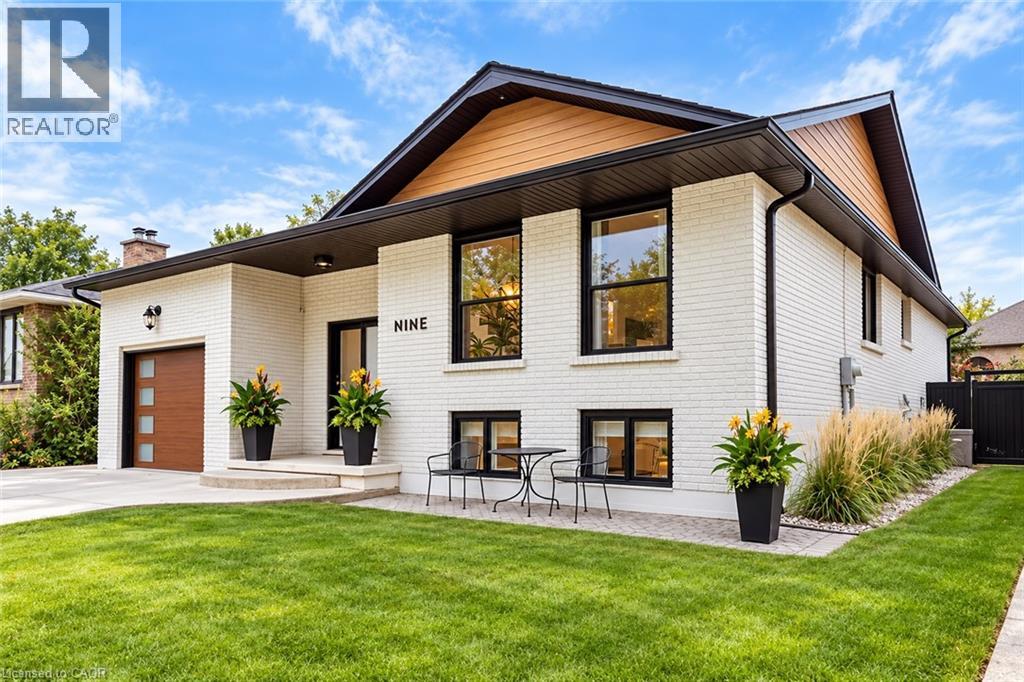 1 / 40
Listing description
Welcome to 9 Midway Street, a completely updated four-bedroom, three-bathroom home located in the desirable Fruitland neighbourhood of Stoney Creek. 9 Midway has been completely renovated over recent years with tasteful and modern design throughout. Entering into the split level home, a spacious foyer welcomes you, and opens into an office with large south-facing windows.
Continuing on the main floor into the dine-in kitchen with large island, quartz countertops, and high end appliances, including a Wolf gas range. Two well-sized bedrooms, and an four-piece bath can also be found on this floor. As you head upstairs, you'll find the primary suite that doubles as a private retreat.
Tucked away by itself on the second floor, the large primary bedroom stuns with hardwood floors, modern design, and an updated three piece bathroom. A large family room with wood burning fire place and access to the backyard through sliding doors round out the first floor. Downstairs, custom built bunk-beds highlight a fourth bedroom, alongside a beautifully curated three-piece bathroom, large family rec-room, and utility room with lots of room for storage.
The private backyard is perfect for entertaining, with a large patio, updated composite fencing, and shed. Located at the foothills of the Niagara Escarpment, with easy access to the Bruce Trail, walking distance to local schools, easy access to the QEW, and Winona Crossing Power Centre.
Property summary
- MLS® number
- 40866360
- Property type
- Single Family
- Building type
- House
- Square footage
- 2,410 sq ft
- Title
- Freehold
- Annual property taxes
- $5,510.00
- Parking
- 5 spaces · Attached Garage
- Days on market
- 5 days
Features & details
- Heating
- Forced air, Natural gas
- Cooling
- Central air conditioning
- Basement
- Finished, Full
- Appliances
- Washer, Refrigerator, Dishwasher, Stove, Dryer, Microwave, Hood Fan, Garage door opener
- Exterior features
- Brick
- Lot features
- Southern exposure, Conservation/green belt
- Community features
- Quiet Area, School Bus, Community Centre
- Architectural style
- Multi-level
What would this home cost you?
Based on the $979,900 asking price at a 5.00% example rate, semi-annual compounding.
Renanza Realty Inc. can represent you on this property — send an enquiry to arrange a private viewing.
Listing courtesy of Chestnut Park Real Estate Ltd., Toronto.
The listing data displayed here is provided in part by the Canadian Real Estate Association (CREA) through its Data Distribution Facility (DDF®) and is drawn from Boards and Associations across Canada. Information is deemed reliable but is not guaranteed accurate by CREA. The listings are held by brokerages other than Renanza Realty unless otherwise noted.
The trademarks REALTOR®, REALTORS® and the REALTOR® logo are controlled by CREA and identify real estate professionals who are members of CREA. The trademarks MLS®, Multiple Listing Service® and the associated logos identify professional services rendered by REALTOR® members of CREA to effect the purchase, sale and lease of real estate as part of a cooperative selling system.