
9 Lennys Lane
Clinton, Prince Edward Island
MLS® 202607280
$1,099,000
- Status
- Active
- Property type
- House
- MLS® number
- 202607280
- Bedrooms
- 4
- Bathrooms
- 3
- Year built
- 2024
 1 / 52
Listing description
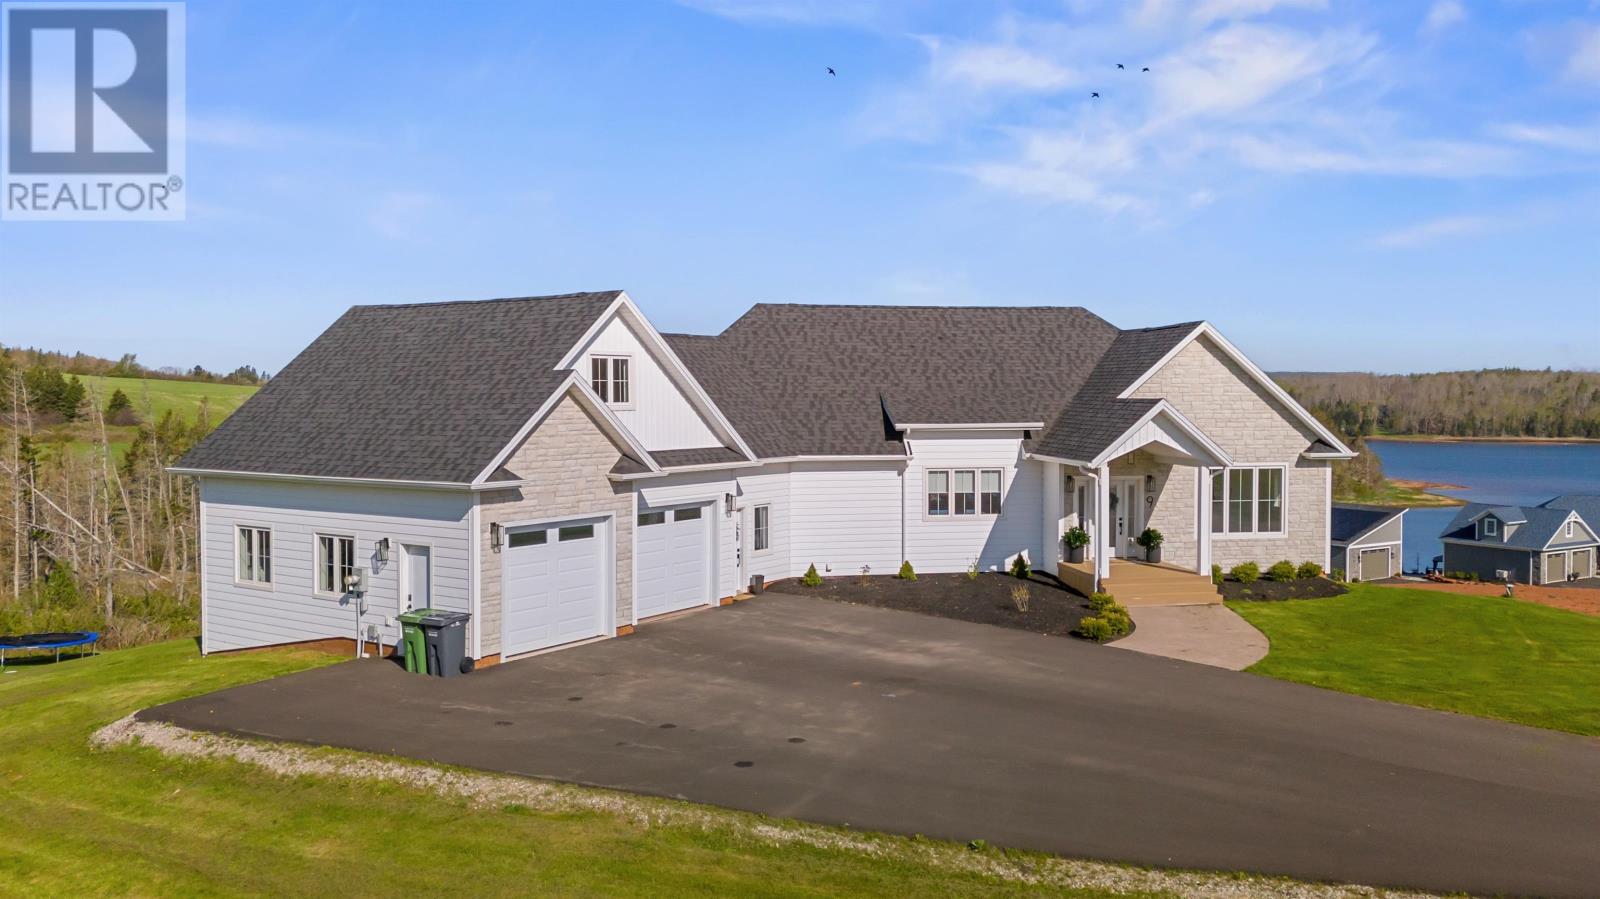
Welcome to 9 Lennys Lane in scenic Clinton, PEI! This stunning 2-year-old executive home sits on 0. 79 acres, offering breathtaking views of the Sou-West River.
Thoughtfully designed with luxury and comfort in mind, this custom-built home boasts over 3,700 sq. ft. of finished living space.
Step inside to a stylish mudroom with built-in lockers, benches, and ceramic tile flooring. The open-concept main living area features soaring 14' ceilings and expansive windows, flooding the space with natural light. The gourmet kitchen, crafted by Tops to Floors, showcases white cabinetry, a striking oversized island, quartz countertops, a gas stove with a kettle faucet, a full quartz backsplash, and a walk-in pantry.
A convenient main-level laundry room adds ease to daily living. The living room is warm and inviting, complete with a built-in propane fireplace and custom blinds. Step through the patio doors onto a covered deck and enjoy serene river views.
The primary suite offers a peaceful retreat with a walk-in closet and a spa-like ensuite featuring a freestanding tub, glass-enclosed shower, and double vanity with a stone countertop. Two additional main-level bedrooms include custom closets and heat pumps, with a nearby full bath. Upstairs, a spacious bonus room is perfect for a games room, home office, or guest space.
The full walkout basement adds versatility with a large rec room, workout area, fourth bedroom, and another full bath. Half remains unfinished? ideal for an in-law suite with a private entrance.
In-floor heating, powered by a high-efficiency propane boiler, ensures year-round comfort. Outside, elegant veneer stone and upgraded white composite siding enhance curb appeal. The 25' x 26' double garage provides ample storage and workspace.
Located in an upscale development with underground electrical, shared river access, a dock system, and green space, this home is just minutes from PEI? s finest golf courses, beaches, and
Property summary
- MLS® number
- 202607280
- Property type
- Single Family
- Building type
- House
- Title
- Freehold
- Land size
- 0.79
- Built in
- 2024
- Annual property taxes
- $7,593.00
- Parking
- Attached Garage, Heated Garage
- Days on market
- 135 days
Features & details
- Heating
- In Floor Heating, Electric, Propane, Wall Mounted Heat Pump
- Cooling
- Air exchanger
- Basement
- Partially finished, Full, Walk out
- Flooring
- Laminate, Ceramic Tile
- Appliances
- Washer, Refrigerator, Dishwasher, Stove, Dryer
- Exterior features
- Stone
- Lot features
- Paved driveway
- Community features
- School Bus, Recreational Facilities
- View
- River view
What would this home cost you?
Based on the $1,099,000 asking price at a 5.00% example rate, semi-annual compounding.
Renanza Realty Inc. can represent you on this property — send an enquiry to arrange a private viewing.
Listing courtesy of RE/MAX HARBOURSIDE REALTY, Summerside.
The listing data displayed here is provided in part by the Canadian Real Estate Association (CREA) through its Data Distribution Facility (DDF®) and is drawn from Boards and Associations across Canada. Information is deemed reliable but is not guaranteed accurate by CREA. The listings are held by brokerages other than Renanza Realty unless otherwise noted.
The trademarks REALTOR®, REALTORS® and the REALTOR® logo are controlled by CREA and identify real estate professionals who are members of CREA. The trademarks MLS®, Multiple Listing Service® and the associated logos identify professional services rendered by REALTOR® members of CREA to effect the purchase, sale and lease of real estate as part of a cooperative selling system.