
9 LEGACY COURT
Toronto (St. Andrew-Windfields), Ontario
MLS® C13842172
$14,888,000
- Status
- Active
- Property type
- House
- MLS® number
- C13842172
- Bedrooms
- 6
- Bathrooms
- 9
- Year built
- —
 1 / 29
Listing description
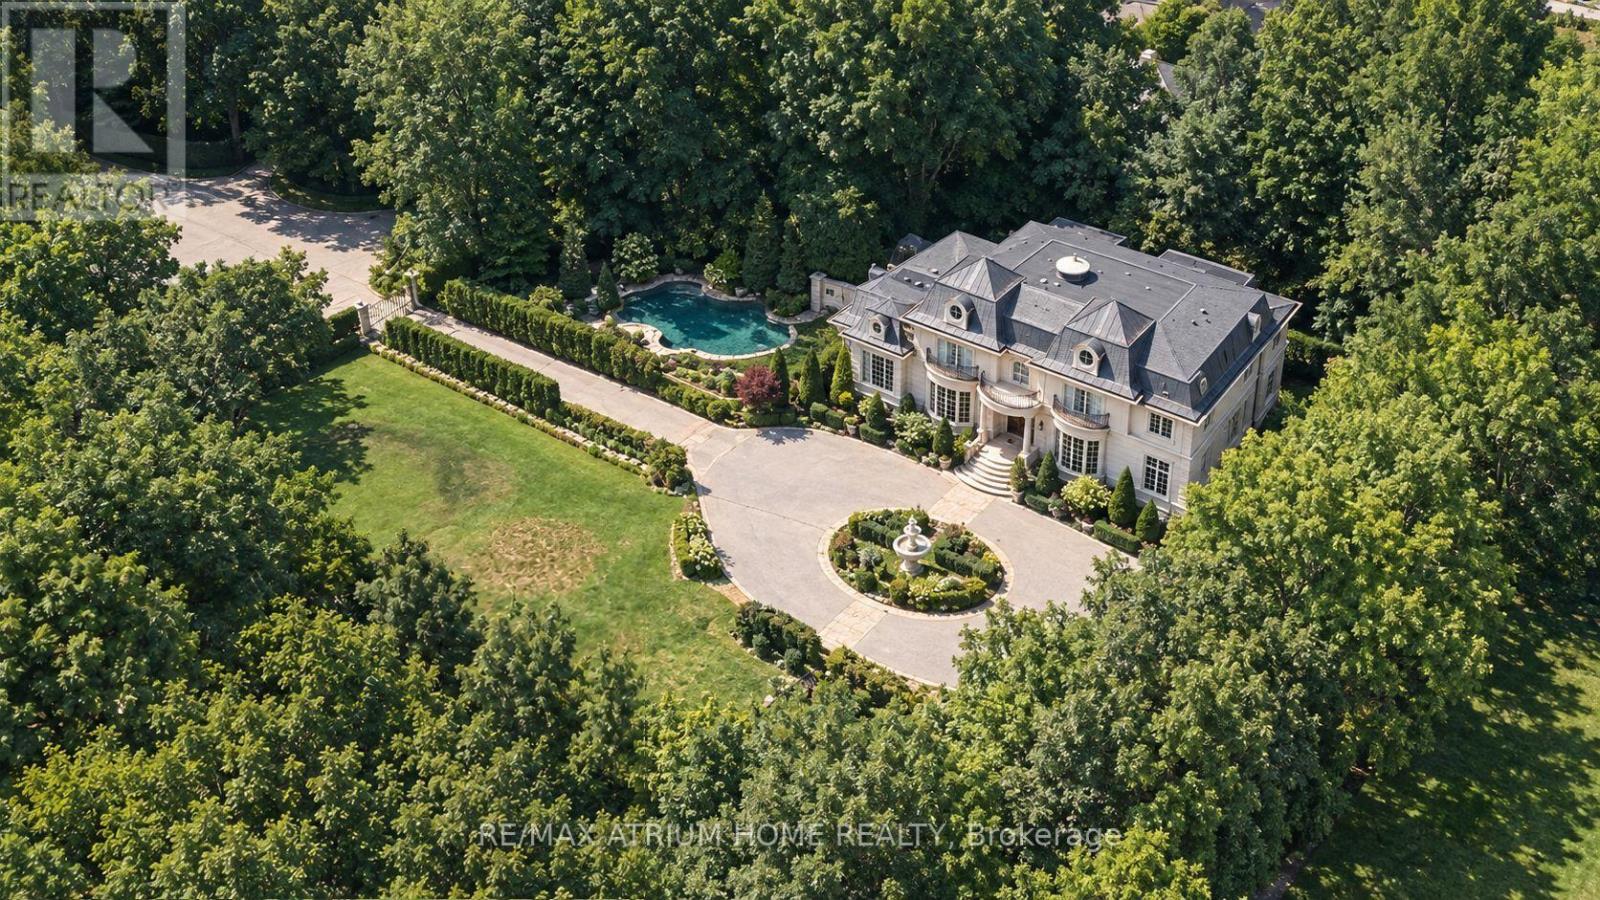
Grand Estate Residence On Prestigious Cul-De-Sac With Gated Entry | Own The End of The Street!!! | An Exceptional Gated Estate on a premium lot in a prestigious, quiet cul-de-sac, offering European elegance, meticulous craftsmanship and luxurious finishes throughout | Beautifully landscaped gardens and a circular driveway with parking for up to 15 vehicles create an impressive arrival, complemented by garage capacity for five cars | Designed for luxurious family living and entertaining, this 5+1-bedroom residence features soaring ceilings, an elegant layout, illuminated art niches and a spectacular Gourmet Kitchen Crowned by a Breathtaking Domed Ceiling | The spacious breakfast area overlooks the magnificent Grounds and Pool. The Master Suite offers a spa-inspired seven-piece Ensuite with heated floors.
Private, resort-inspired grounds showcase a Heated Saltwater Pool with Waterfall and Cabana, limestone walkways, artificial turf, landscaped gardens and a Mini Nine-Hole Golf Course with Putting Area!!
Property summary
- MLS® number
- C13842172
- Property type
- Single Family
- Building type
- House
- Title
- Freehold
- Land size
- 200 x 245 FT
- Annual property taxes
- $31,280.00
- Parking
- 15 spaces · Garage
- Days on market
- 18 days
Features & details
- Heating
- Forced air, Natural gas
- Cooling
- Central air conditioning
- Basement
- Finished, Walk out, N/A
- Flooring
- Hardwood, Marble, Cork
- Appliances
- Refrigerator, Sauna, Central Vacuum, Dishwasher, Oven, Microwave, Alarm System, Cooktop, Freezer
- Exterior features
- Stone, Stucco
- Lot features
- Cul-de-sac, Wooded area, Ravine
- Pool
- Inground pool
What would this home cost you?
Based on the $14,888,000 asking price at a 5.00% example rate, semi-annual compounding.
Renanza Realty Inc. can represent you on this property — send an enquiry to arrange a private viewing.
Listing courtesy of RE/MAX ATRIUM HOME REALTY, RICHMOND HILL.
The listing data displayed here is provided in part by the Canadian Real Estate Association (CREA) through its Data Distribution Facility (DDF®) and is drawn from Boards and Associations across Canada. Information is deemed reliable but is not guaranteed accurate by CREA. The listings are held by brokerages other than Renanza Realty unless otherwise noted.
The trademarks REALTOR®, REALTORS® and the REALTOR® logo are controlled by CREA and identify real estate professionals who are members of CREA. The trademarks MLS®, Multiple Listing Service® and the associated logos identify professional services rendered by REALTOR® members of CREA to effect the purchase, sale and lease of real estate as part of a cooperative selling system.