
9 LAKESIDE WOODS CRESCENT
Saugeen Shores, Ontario
MLS® X13726852
$1,679,000
- Status
- Active
- Property type
- House
- MLS® number
- X13726852
- Bedrooms
- 5
- Bathrooms
- 4
- Year built
- —
 1 / 44
Listing description
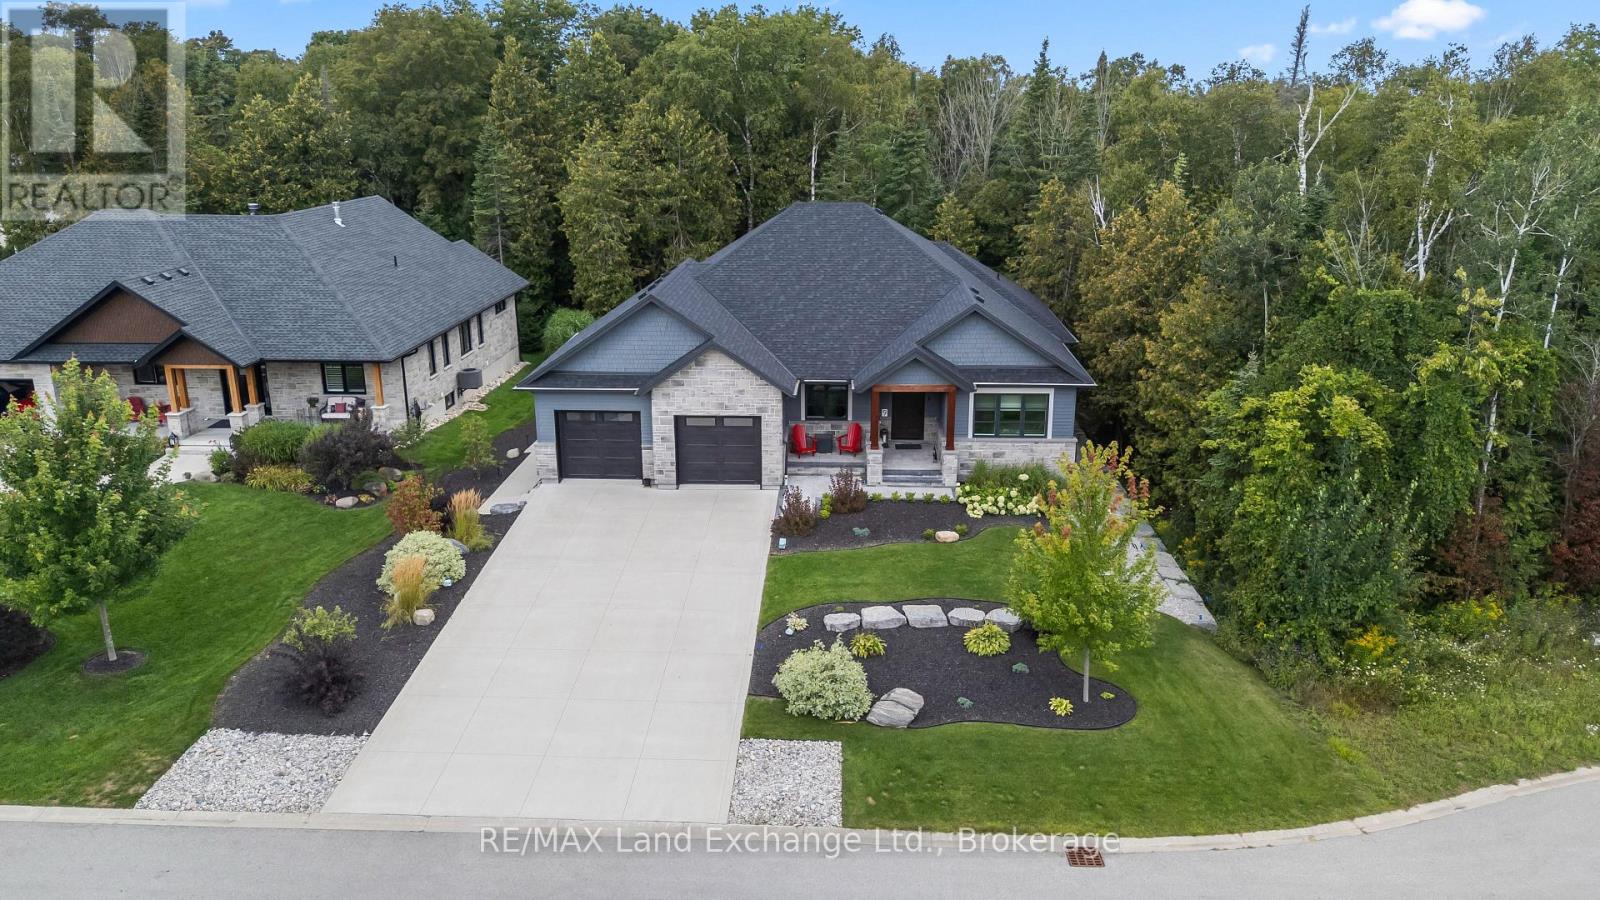
Welcome to 9 Lakeside Woods Crescent, an exceptional ICF-built home offering quality, comfort and impressive space in one of Saugeen Shores' most desirable neighbourhoods, just minutes from Lake Huron and scenic trails. The 9. 5' main-floor ceilings, hardwood flooring and custom tile set the tone throughout.
At the heart of the home is a chef-inspired kitchen featuring a 6-burner gas range, wall oven, convection microwave, double refrigerator, walk-in pantry and a large island with bar fridge and seating for five. The adjoining dining area opens to a covered deck, while the spacious family room features vaulted ceilings and a striking stone gas fireplace. The main floor offers 2 bedrooms, each with its own ensuite, plus a den/office and additional 2-pc bath.
The primary suite includes a walk-in closet with custom built-ins and a luxurious ensuite with double sinks, glass shower, soaker tub and of course in-floor heat. The second bedroom enjoys its own 4-pc ensuite. A generous laundry/mudroom off the large double car garage provides a sink, abundant cabinetry and plenty of storage.
The garage features radiant in-floor heat, keeping it comfortable through the winter, plus an EV charger. Downstairs, 9' ceilings and radiant in-floor heating continue throughout the finished lower level, offering a second stone gas fireplace, expansive recreation and games space, 2 additional bedrooms and a large 3-pc bath with tiled shower. Outside, the meticulously landscaped backyard extends your living space with a covered deck, patio, stone firepit area and garden shed.
A Generac generator, on-demand hot water and central vacuum add even more convenience. With the energy efficiency and durability of ICF construction, exceptional finishes and a sought-after Lakeside Woods location, this is a home designed to be enjoyed inside and out. Be sure to book your private showing today.
Property summary
- MLS® number
- X13726852
- Property type
- Single Family
- Building type
- House
- Title
- Freehold
- Land size
- 77 x 160 FT
- Annual property taxes
- $9,359.00
- Parking
- 6 spaces · Attached Garage, Garage
- Days on market
- 28 days
Features & details
- Heating
- Radiant heat, Forced air, Natural gas
- Cooling
- Central air conditioning, Air exchanger
- Basement
- Finished, Full
- Appliances
- Refrigerator, Water meter, Central Vacuum, Dishwasher, Stove, Microwave, Oven - Built-In, Window Coverings, Garage door opener remote(s), Water Heater
- Exterior features
- Wood, Stone
- Lot features
- Wooded area, Conservation/green belt, Carpet Free
- Architectural style
- Bungalow
What would this home cost you?
Based on the $1,679,000 asking price at a 5.00% example rate, semi-annual compounding.
Renanza Realty Inc. can represent you on this property — send an enquiry to arrange a private viewing.
Listing courtesy of RE/MAX Land Exchange Ltd., PORT ELGIN.
The listing data displayed here is provided in part by the Canadian Real Estate Association (CREA) through its Data Distribution Facility (DDF®) and is drawn from Boards and Associations across Canada. Information is deemed reliable but is not guaranteed accurate by CREA. The listings are held by brokerages other than Renanza Realty unless otherwise noted.
The trademarks REALTOR®, REALTORS® and the REALTOR® logo are controlled by CREA and identify real estate professionals who are members of CREA. The trademarks MLS®, Multiple Listing Service® and the associated logos identify professional services rendered by REALTOR® members of CREA to effect the purchase, sale and lease of real estate as part of a cooperative selling system.