
9 LADDIE LANE
Springwater (Anten Mills), Ontario
MLS® S13679870
$1,599,000
- Status
- Active
- Property type
- House
- MLS® number
- S13679870
- Bedrooms
- 8
- Bathrooms
- 5
- Year built
- —
 1 / 41
Listing description
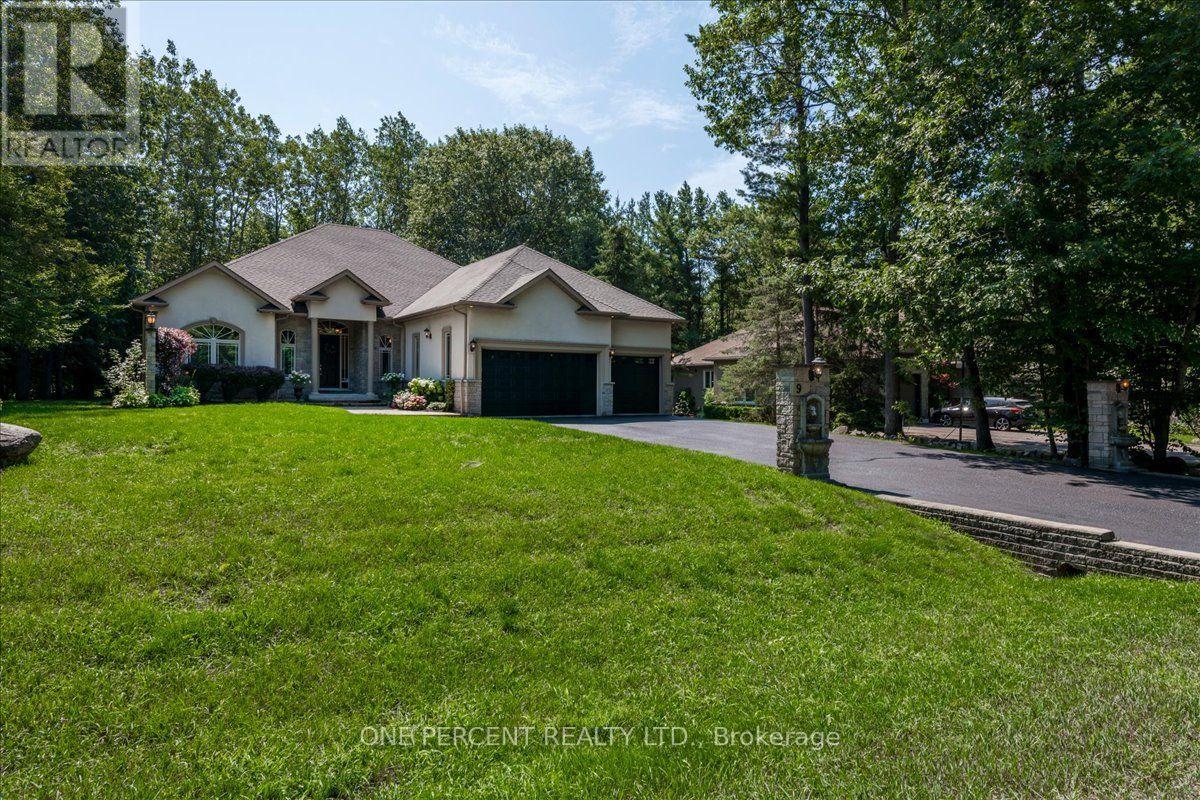
WELCOME TO 9 LADDIE LANE! LOCATED IN THE BEAUTIFUL ESTATE AREA OF ANTEN MILLS. THIS BREATHTAKING 8 BEDROOM, (1 OFFICE AND 2 GYMS), 5 BATHROOM ESTATE STYLE BUNGALOW, FEATURES JUST UNDER 6000 SQ FEET OF LUXURY LIVING!
SITUATED ON A LARGE 100 X 254 PRIVATE TREED LOT, THIS PROPERTY PRESENTS EXTREMELY WELL WITH DEFINED LUXURY AND TONS OF SPACE. THE GRAND ENTRANCE FOYER HAS 13 FOOT CEILINGS WHICH GIVE THE HOME THAT GRAND LUXURIOUS WELCOME. THE MAIN FLOOR IS COMPLETED WITH CROWN MOULDING, CUSTOM WOODWORKING, 10 FOOT CEILINGS AND HIGH END DESIGNER CHANDELIERS AND FIXTURES.
ENTERING THE MAIN FLOOR KITCHEN/GREAT ROOM AREA, THERE IS A CUSTOM BUTLERS PANTRY, NEW QUARTZ COUNTERS, STAINLESS APPLIANCES, A GAS RANGE AND GENEROUS CUPBOARD AND COUNTER SPACE. THIS IS A HUGE ROOM FOR HOSTING EVENTS AND FAMILY GATHERINGS. IT FLOWS RIGHT OUT TO THE COVERED LARGE PORCH AND PRIVATE TREED BACKYARD.
THERE IS AN OFFICE, 2 MORE BEDROOMS, THE MASTER SUITE AND 3 BATHROOMS LOCATED ON THE MAIN FLOOR. THE MASTER SUITE IS FINISHED IN CUSTOM IMPORTED HARDWOOD, WOODWORKING AND DESIGNER FIXTURES. IT HAS A DOUBLE DOOR WAKOUT TO THE REAR COVERED PORCH, THE MASTER BATH FEATURES A LARGE SOAKER TUB, GLASS PANEL CUSTOM SHOWER, HUGE DOUBLE VANITY COUNTER, WATER CLOSET, AND DESIGNER WALK-IN CLOSET.
NO CARPETING IN THE HOUSE, IMPORTED HARDWOOD, CERAMIC AND ENGINEERD HARDWOOD FOR A CLASSIC EASY FINISH. THE LOWER LEVEL IS HUGE, FEATURING 2 GYMS, 2 LARGE BEDROOMS, A LARGE GAMES AREA, A LARGE THEATRE/REC SPACE AND 2 FULL 4 PIECE BATHROOMS. TONS OF POSSIBILITIES AND SPACE FOR INLAWS, GUESTS AND OR OLDER CHILDREN.
THE 3 CAR GARAGE HAS AN INSIDE ENTRY AND IS ALL INSULATED AND FINISHED IN BRIGHT WHITE. THERE IS SPACE FOR 12 CARS. THE PROPERTY HAS BEEN PROFESSIONALLY MAINTAINED, WITH 60K RECENTLY SPENT ON 27 NEW WINDOWS AND 2 PATIO DOORS.
THE FURNACE AND CENTRAL AIR ARE NEW IN 2025 AND ARE PROFESSIONALLY SERVICED. 30K SPENT IN 2023 ON AN ARCHITECTURAL ROOF REPLACEMENT. LUXURY LIVING HERE!
Property summary
- MLS® number
- S13679870
- Property type
- Single Family
- Building type
- House
- Title
- Freehold
- Land size
- 90.8 x 254.5 FT
- Annual property taxes
- $7,369.00
- Parking
- 12 spaces · Attached Garage, Garage
- Days on market
- 45 days
Features & details
- Heating
- Forced air, Natural gas
- Cooling
- Central air conditioning
- Basement
- Finished, Full
- Appliances
- Washer, Refrigerator, Water softener, Dishwasher, Stove, Dryer, Window Coverings, Garage door opener remote(s)
- Exterior features
- Stone, Stucco
- Lot features
- Lighting, Carpet Free
- Architectural style
- Bungalow
What would this home cost you?
Based on the $1,599,000 asking price at a 5.00% example rate, semi-annual compounding.
Renanza Realty Inc. can represent you on this property — send an enquiry to arrange a private viewing.
Listing courtesy of ONE PERCENT REALTY LTD., BARRIE.
The listing data displayed here is provided in part by the Canadian Real Estate Association (CREA) through its Data Distribution Facility (DDF®) and is drawn from Boards and Associations across Canada. Information is deemed reliable but is not guaranteed accurate by CREA. The listings are held by brokerages other than Renanza Realty unless otherwise noted.
The trademarks REALTOR®, REALTORS® and the REALTOR® logo are controlled by CREA and identify real estate professionals who are members of CREA. The trademarks MLS®, Multiple Listing Service® and the associated logos identify professional services rendered by REALTOR® members of CREA to effect the purchase, sale and lease of real estate as part of a cooperative selling system.