
9 JESSIE STREET
Brampton (Downtown Brampton), Ontario
MLS® W12867198
$825,000
- Status
- Active
- Property type
- House
- MLS® number
- W12867198
- Bedrooms
- 3
- Bathrooms
- 4
- Year built
- —
 1 / 38
Listing description
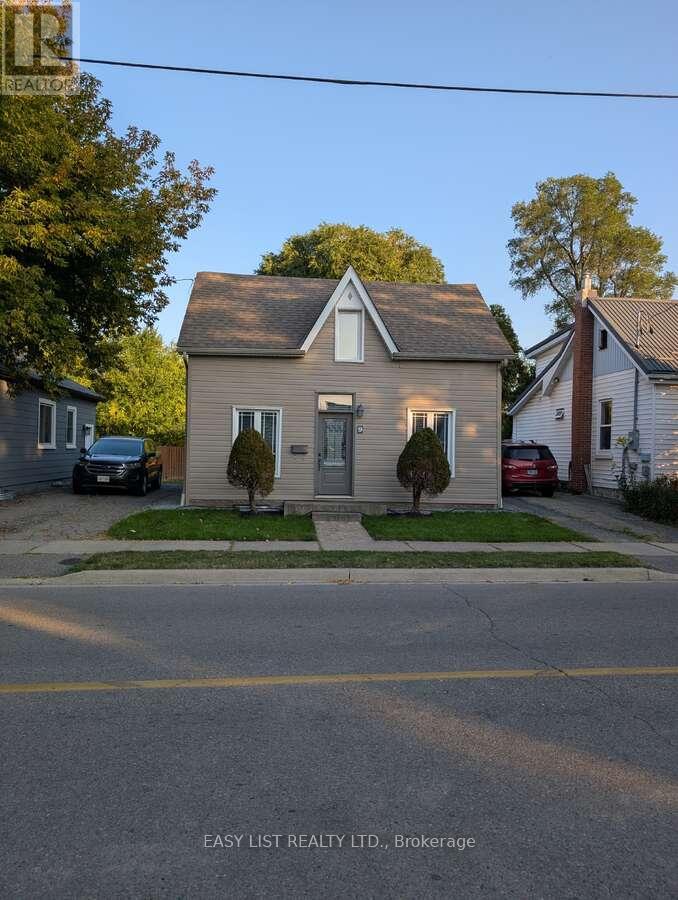
*** Visit the REALTOR website for further information about this Listing. *** A Cottage in the Heart of the City! Beautifully renovated detached 1.
5-storey home offering 2+1 bedrooms and 4 bathrooms in a prime central location. Walking distance to the GO Train, Brampton City Hall, parks, arenas, and schools - perfect for commuters and families alike. The vaulted kitchen with twin skylights is filled with natural light and features granite countertops, stainless steel appliances, and hardwood flooring that flows into the living space.
Main floor bedroom includes a modern 3-piece ensuite and large closet. Upstairs, both bedrooms enjoy their own bathrooms (3pc and 4pc) plus cozy alcove space. The fully finished basement offers excellent flexibility with a retractable projector screen for theatre-style movie nights, plus laundry and utility area.
Step outside to a private backyard retreat complete with an outdoor kitchen (gas range, burner, fridge, sink). The yard backs onto a former railway corridor - providing added privacy and open treed green space behind. Two-car tandem driveway and upgraded casement windows throughout complete this exceptional offering.
Property summary
- MLS® number
- W12867198
- Property type
- Single Family
- Building type
- House
- Title
- Freehold
- Land size
- 40 x 76.2 FT
- Annual property taxes
- $4,190.00
- Parking
- 2 spaces · No Garage
- Days on market
- 176 days
Features & details
- Heating
- Forced air, Natural gas
- Cooling
- Central air conditioning
- Basement
- Finished, Partial
- Appliances
- Washer, Refrigerator, Water meter, Central Vacuum, Barbeque, Dishwasher, Stove, Range, Dryer, Microwave, Water Heater
- Exterior features
- Vinyl siding
- Lot features
- Wooded area, Irregular lot size, Flat site, Dry, Level
- Community features
- Community Centre
- View
- City view
What would this home cost you?
Based on the $825,000 asking price at a 5.00% example rate, semi-annual compounding.
Renanza Realty Inc. can represent you on this property — send an enquiry to arrange a private viewing.
Listing courtesy of EASY LIST REALTY LTD., WINDSOR.
The listing data displayed here is provided in part by the Canadian Real Estate Association (CREA) through its Data Distribution Facility (DDF®) and is drawn from Boards and Associations across Canada. Information is deemed reliable but is not guaranteed accurate by CREA. The listings are held by brokerages other than Renanza Realty unless otherwise noted.
The trademarks REALTOR®, REALTORS® and the REALTOR® logo are controlled by CREA and identify real estate professionals who are members of CREA. The trademarks MLS®, Multiple Listing Service® and the associated logos identify professional services rendered by REALTOR® members of CREA to effect the purchase, sale and lease of real estate as part of a cooperative selling system.