
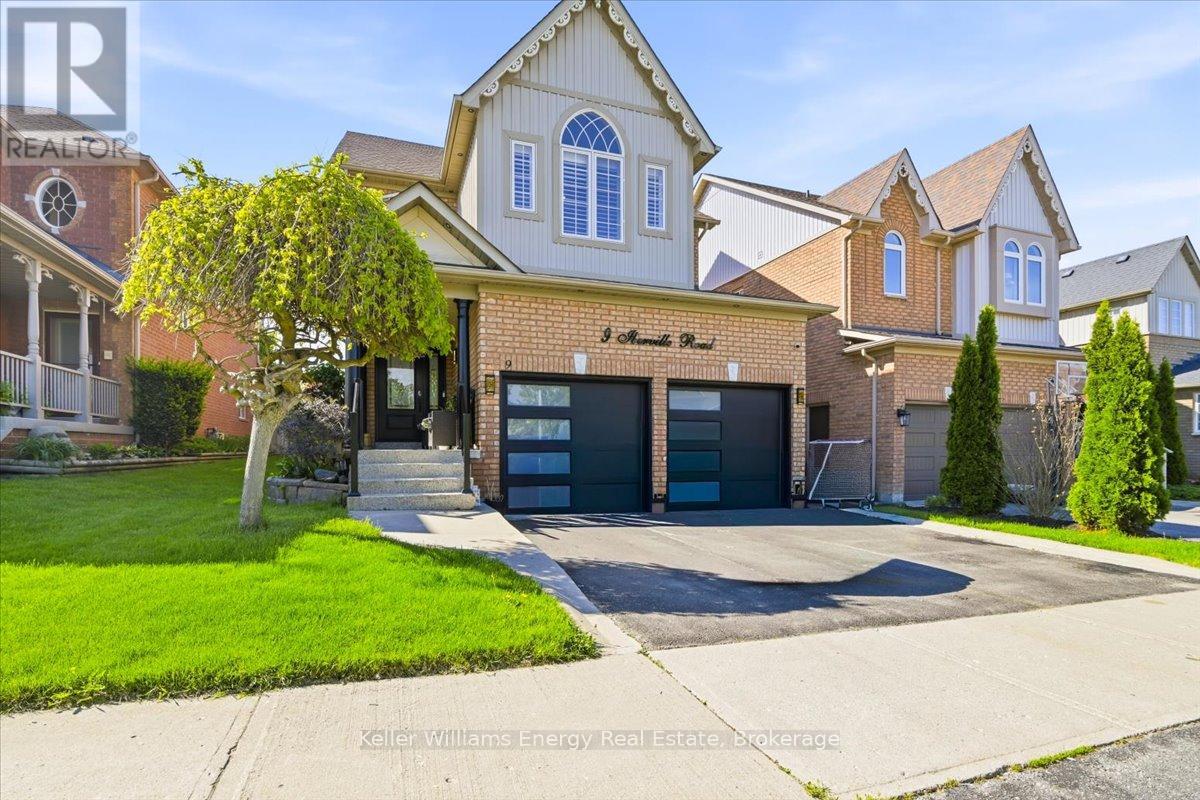
9 IBERVILLE ROAD W
Whitby (Brooklin), Ontario
MLS® E13633178
$950,000
- Status
- Active
- Property type
- House
- MLS® number
- E13633178
- Bedrooms
- 5
- Bathrooms
- 4
- Year built
- —
 1 / 49
Listing description
Nestled within a quiet, sought-after family neighbourhood, this beautifully maintained 4-bedroom, 4-bath residence offers a refined blend of style, comfort, and functionality. The main level is defined by impressive 9-foot ceilings, adding to the home's bright, open and sophisticated feel. With well proportioned principal rooms, quality stainless steel appliances, and a thoughtfully designed layout create an inviting home equally suited to everyday living and elegant entertaining.
Step outside to a private, fully fenced backyard-a peaceful extension of the home offering the perfect setting for summer evenings, outdoor dining, entertaining, or simply unwinding in your own private space. Ideally located just minutes from Highway 407 and convenient public transit, the home provides exceptional connectivity while maintaining the tranquility of an established residential community. Families will appreciate access to Winchester PS and Brooklin HS, along with nearby parks, scenic trails, and recreational amenities that complement an active lifestyle.
Shopping, dining, and everyday conveniences are all just minutes away, completing an exceptional lifestyle offering. A distinguished home in an outstanding location-where elevated living, family comfort, and lasting value come together beautifully.
Property summary
- MLS® number
- E13633178
- Property type
- Single Family
- Building type
- House
- Title
- Freehold
- Land size
- 37.7 x 113.2 FT
- Annual property taxes
- $7,327.00
- Parking
- 4 spaces · Attached Garage, Garage
- Days on market
- 39 days
Features & details
- Heating
- Forced air, Natural gas
- Cooling
- Central air conditioning
- Basement
- Finished, N/A
- Flooring
- Hardwood, Laminate, Ceramic
- Appliances
- Washer, Refrigerator, Water meter, Dishwasher, Stove, Dryer, Garage door opener remote(s)
- Exterior features
- Brick, Vinyl siding
- Lot features
- Carpet Free, Gazebo
- Community features
- School Bus
What would this home cost you?
Based on the $950,000 asking price at a 5.00% example rate, semi-annual compounding.
Renanza Realty Inc. can represent you on this property — send an enquiry to arrange a private viewing.
Listing courtesy of Keller Williams Energy Real Estate, Oshawa.
The listing data displayed here is provided in part by the Canadian Real Estate Association (CREA) through its Data Distribution Facility (DDF®) and is drawn from Boards and Associations across Canada. Information is deemed reliable but is not guaranteed accurate by CREA. The listings are held by brokerages other than Renanza Realty unless otherwise noted.
The trademarks REALTOR®, REALTORS® and the REALTOR® logo are controlled by CREA and identify real estate professionals who are members of CREA. The trademarks MLS®, Multiple Listing Service® and the associated logos identify professional services rendered by REALTOR® members of CREA to effect the purchase, sale and lease of real estate as part of a cooperative selling system.