
9 FOREST DRIVE
Rideau Lakes, Ontario
MLS® X13748550
$599,900
- Status
- Active
- Property type
- House
- MLS® number
- X13748550
- Bedrooms
- 3
- Bathrooms
- 2
- Year built
- —
 1 / 35
Listing description
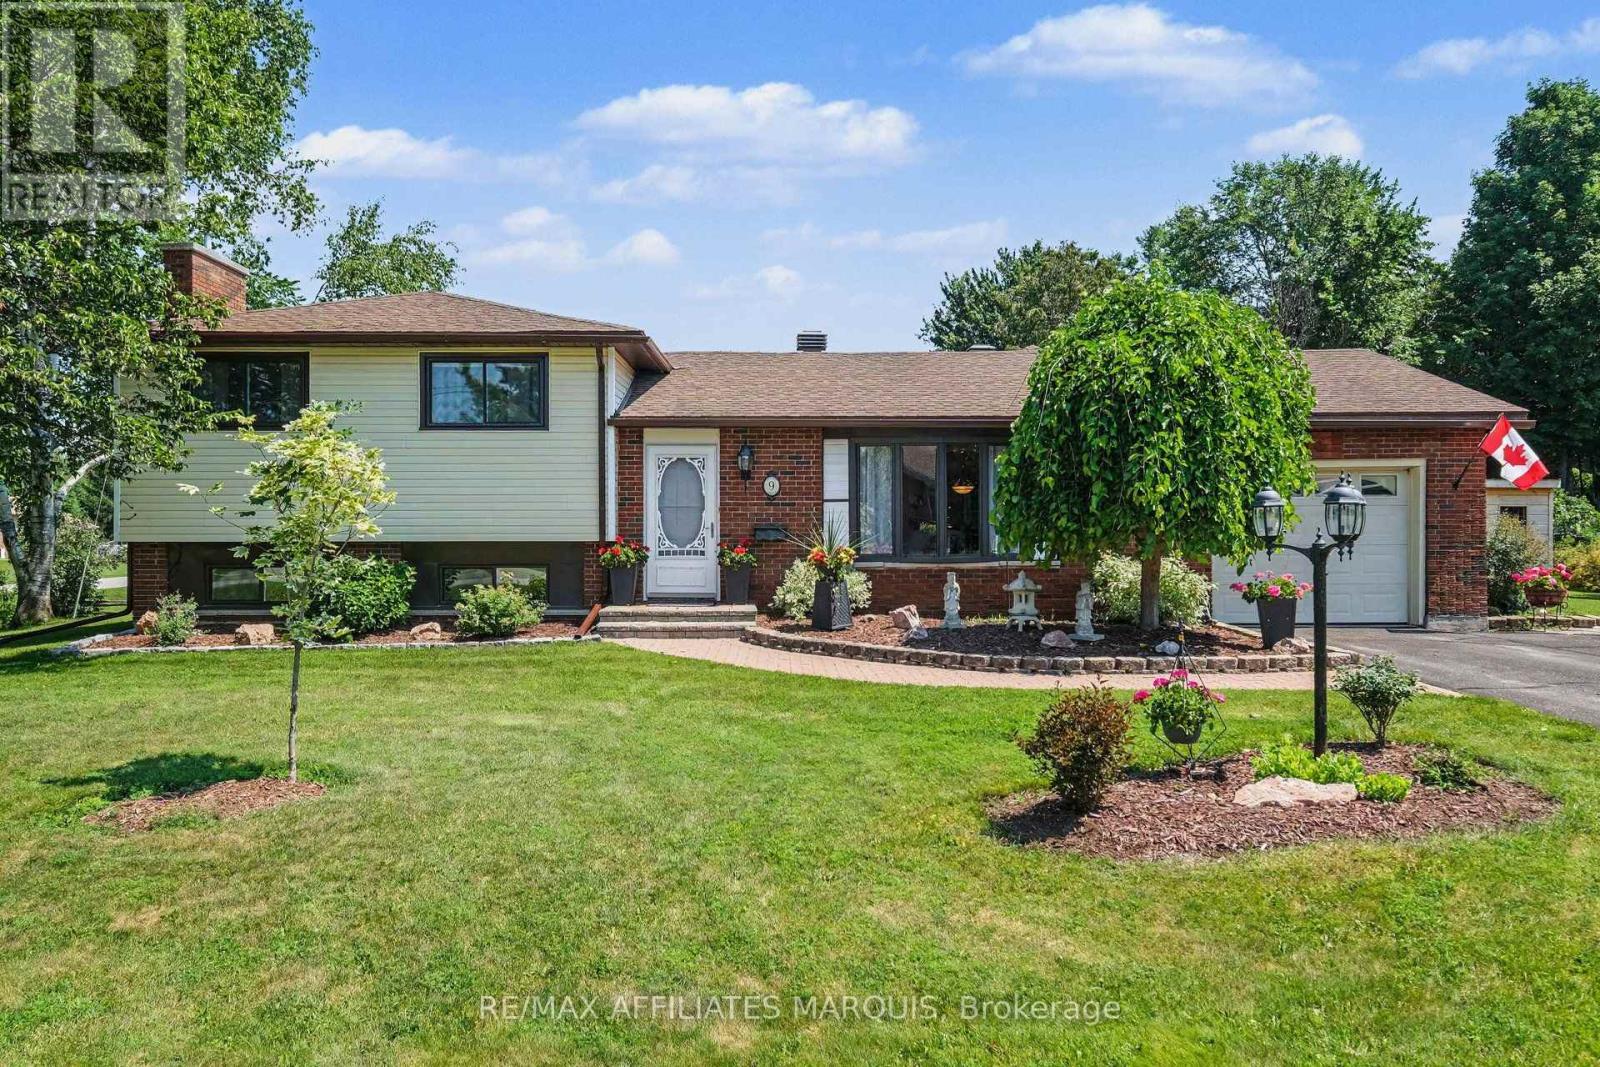
Welcome to 9 Forest Drive! Nestled on a gorgeous corner lot, in a highly sought-after neighbourhood, this beautifully maintained home effortlessly pairs traditional elegance with a bright layout, offering a formal living and dining room alongside a high-end kitchen complete with cherry cabinetry, granite countertops, stainless appliances, and a pull-out pantry. Designed for easy living, the kitchen peninsula seating flows into a cozy second family room before opening to a quality-built sunroom with a deck that overlooks a beautifully landscaped backyard, making it a true home for all seasons where you can enjoy outdoor summers and winter nights cozied up to the fireplace in the finished basement.
Featuring three bedrooms, two bathrooms with a whirlpool tub, and elegant oak and bamboo flooring, the home is as practical as it is inviting, boasting an attached garage with inside entry to a mudroom with double closets and a "Costco room" for bulk supplies. Complete with zero water bills, highly efficient utilities (averaging $116/month hydro, $120/month natural gas), and premium mechanical upgrades including a natural gas furnace (2020), central A/C (2024), and a Generac generator (2016), this property offers the perfect combination of space, modern upgrades, and effortless living. Additionally, there are two new sheds (2025) measuring 16 x 10 and 8 x 8.
Join the Rideau Lakes township community of Golf Club road in this house that has it all - today!
Property summary
- MLS® number
- X13748550
- Property type
- Single Family
- Building type
- House
- Title
- Freehold
- Land size
- 130 x 120 FT
- Annual property taxes
- $2,983.00
- Parking
- 5 spaces · Attached Garage, Garage
- Days on market
- 4 days
Features & details
- Heating
- Forced air, Natural gas
- Cooling
- Central air conditioning
- Basement
- Finished, N/A
- Appliances
- Washer, Refrigerator, Dishwasher, Stove, Dryer, Microwave, Water Treatment, Hood Fan, Storage Shed, Garage door opener, Garage door opener remote(s)
- Exterior features
- Brick, Vinyl siding
- Lot features
- Level lot, Lighting, Level, Carpet Free
- Community features
- School Bus
What would this home cost you?
Based on the $599,900 asking price at a 5.00% example rate, semi-annual compounding.
Renanza Realty Inc. can represent you on this property — send an enquiry to arrange a private viewing.
Listing courtesy of RE/MAX AFFILIATES MARQUIS, Smiths Falls.
The listing data displayed here is provided in part by the Canadian Real Estate Association (CREA) through its Data Distribution Facility (DDF®) and is drawn from Boards and Associations across Canada. Information is deemed reliable but is not guaranteed accurate by CREA. The listings are held by brokerages other than Renanza Realty unless otherwise noted.
The trademarks REALTOR®, REALTORS® and the REALTOR® logo are controlled by CREA and identify real estate professionals who are members of CREA. The trademarks MLS®, Multiple Listing Service® and the associated logos identify professional services rendered by REALTOR® members of CREA to effect the purchase, sale and lease of real estate as part of a cooperative selling system.