
9 FLEMINGTON DRIVE
Caledon, Ontario
MLS® W14148728
$3,100/mo
- Status
- Active
- Property type
- House
- MLS® number
- W14148728
- Bedrooms
- 3
- Bathrooms
- 3
- Year built
- —
 1 / 30
Listing description
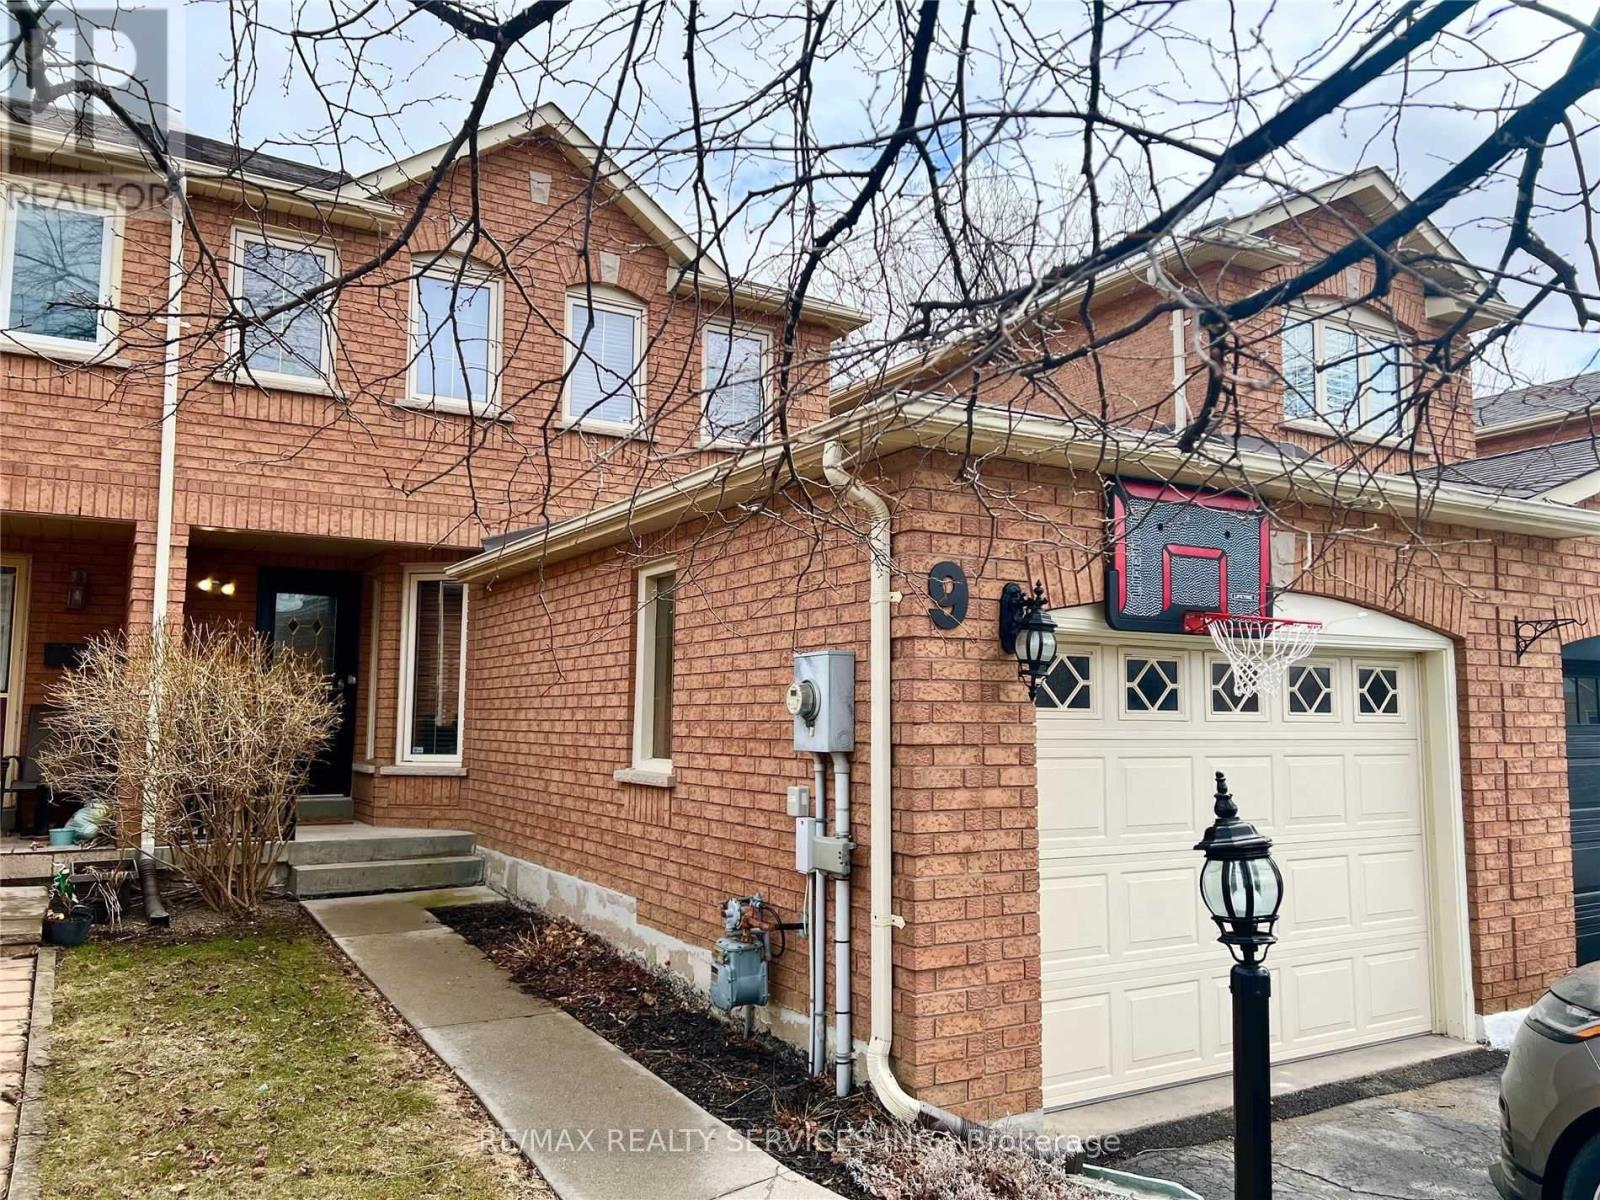
Townhouse in sought-after Valleywood community. Townhouse that feels like a semi-detached: connected by fire wall on one side and attached garage on the other. Access to backyard through the garage and side walkway.
Three bedrooms, one shared 4-piece bathroom and one 2-Piece primary ensuite. Hardwood floors throughout main and second floor. Large living area leads to open concept kitchen and dining room.
Walk-out to deck and fenced yard. Basement is finished and has huge rec room with space for office, play and living area. Laundry in the basement as well as cold cellar.
Steps from library, park and playground. Quick access to Hwy. 410 for easy commuting.
Mayfield Secondary School District. Not furnished. Includes appliances, upgraded light fixtures, window coverings, garage door opener and remote.
Parking for 3 cars. Owned water softener. Tenant to assume 100% of utilities.
Property summary
- MLS® number
- W14148728
- Property type
- Single Family
- Building type
- Row / Townhouse
- Title
- Freehold
- Land size
- 22 x 102 FT
- Parking
- 3 spaces · Attached Garage, Garage
- Days on market
- 1 day
Features & details
- Heating
- Forced air, Natural gas
- Cooling
- Central air conditioning
- Basement
- Finished, N/A
- Flooring
- Hardwood, Laminate, Ceramic
- Appliances
- Water softener, Central Vacuum, Oven - Built-In
- Exterior features
- Brick
- Lot features
- Carpet Free
- Community features
- School Bus
Renanza Realty Inc. can represent you on this property — send an enquiry to arrange a private viewing.
Listing courtesy of RE/MAX REALTY SERVICES INC., BRAMPTON.
The listing data displayed here is provided in part by the Canadian Real Estate Association (CREA) through its Data Distribution Facility (DDF®) and is drawn from Boards and Associations across Canada. Information is deemed reliable but is not guaranteed accurate by CREA. The listings are held by brokerages other than Renanza Realty unless otherwise noted.
The trademarks REALTOR®, REALTORS® and the REALTOR® logo are controlled by CREA and identify real estate professionals who are members of CREA. The trademarks MLS®, Multiple Listing Service® and the associated logos identify professional services rendered by REALTOR® members of CREA to effect the purchase, sale and lease of real estate as part of a cooperative selling system.