
9 FINCH LANE
Quinte West (Sidney Ward), Ontario
MLS® X14125714
$260,000
- Status
- Active
- Property type
- House
- MLS® number
- X14125714
- Bedrooms
- 2
- Bathrooms
- 1
- Year built
- —
 1 / 38
Listing description
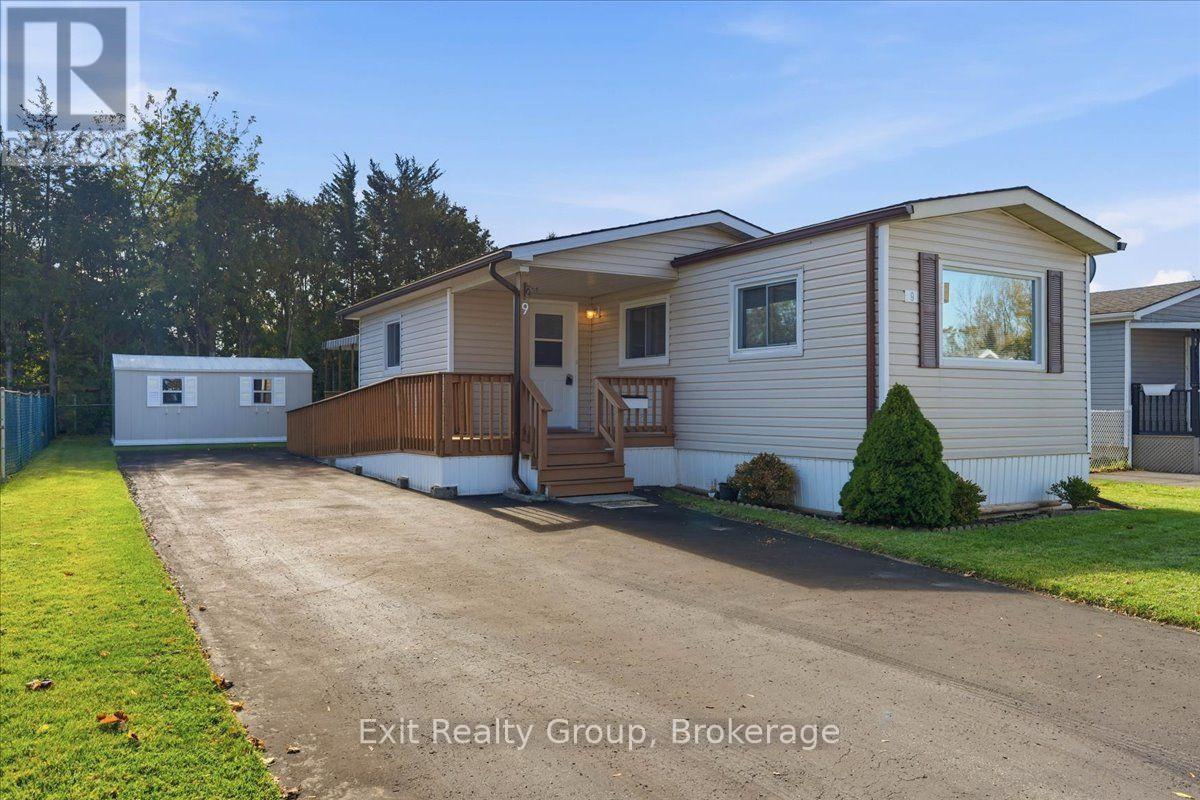
Carefree living in desirable Kenron Estates! Bright and inviting, this 2-bedroom, 1-bathroom mobile home offers comfortable, low-maintenance living in a welcoming community. The open-concept kitchen, living and dining area creates a warm, airy feel, while the spacious kitchen features ample cupboard and counter space plus a convenient peninsula.
Two bedrooms, a 3-piece bathroom and a dedicated laundry room with built-in cabinetry add everyday convenience. Enjoy the beautifully landscaped yard, perfect for relaxing outdoors, along with an extra-long driveway offering parking for up to five vehicles or space to accommodate your RV. A handicap-accessible ramp provides convenient entry, while two vinyl storage sheds offer additional space.
Features include forced-air electric heating, central air conditioning, spray-foam insulation and a sealed underbelly. All appliances and window coverings are included! Enjoy more than just a home - embrace a lifestyle!
Kenron Estates offers a friendly, active social environment with a central recreation centre hosting barbecues, card games, dances, live music, exercise classes and walking groups. Discover peaceful country surroundings with wooded areas, open fields, scenic walking trails and winter ski trails, all within a well-maintained community featuring paved winding roads and green spaces. Conveniently situated between Belleville and Trenton, you're just a short drive from shopping, restaurants, healthcare and everyday amenities.
Whether you're downsizing, retiring or simply seeking a more relaxed pace of life, this charming home offers an appealing opportunity to enjoy affordable living and a wonderful sense of community! As of December 1st the monthly park fee will be $270 / month. It includes water and sewer.
All offers must have a 72 hour condition for park approval after all of the other conditions have been met.
Property summary
- MLS® number
- X14125714
- Property type
- Single Family
- Building type
- Mobile Home
- Title
- Leasehold
- Land size
- 50 x 100 FT
- Annual property taxes
- $881.82
- Parking
- 5 spaces · No Garage
- Days on market
- 8 days
Features & details
- Heating
- Forced air, Electric
- Cooling
- Central air conditioning
- Basement
- None
- Flooring
- Laminate, Parquet
- Appliances
- Washer, Refrigerator, Stove, Dryer, Furniture, Storage Shed, Window Coverings, Water Heater
- Exterior features
- Vinyl siding
- Lot features
- Level lot, Wheelchair access
- Community features
- Community Centre
- Architectural style
- Bungalow
What would this home cost you?
Based on the $260,000 asking price at a 5.00% example rate, semi-annual compounding.
Renanza Realty Inc. can represent you on this property — send an enquiry to arrange a private viewing.
Listing courtesy of Exit Realty Group, Trenton.
The listing data displayed here is provided in part by the Canadian Real Estate Association (CREA) through its Data Distribution Facility (DDF®) and is drawn from Boards and Associations across Canada. Information is deemed reliable but is not guaranteed accurate by CREA. The listings are held by brokerages other than Renanza Realty unless otherwise noted.
The trademarks REALTOR®, REALTORS® and the REALTOR® logo are controlled by CREA and identify real estate professionals who are members of CREA. The trademarks MLS®, Multiple Listing Service® and the associated logos identify professional services rendered by REALTOR® members of CREA to effect the purchase, sale and lease of real estate as part of a cooperative selling system.