
9 ERIE Street N
Selkirk, Ontario
MLS® 40879001
$559,000
- Status
- Active
- Property type
- House
- MLS® number
- 40879001
- Bedrooms
- 3
- Bathrooms
- 2
- Year built
- 1900
 1 / 51
Listing description
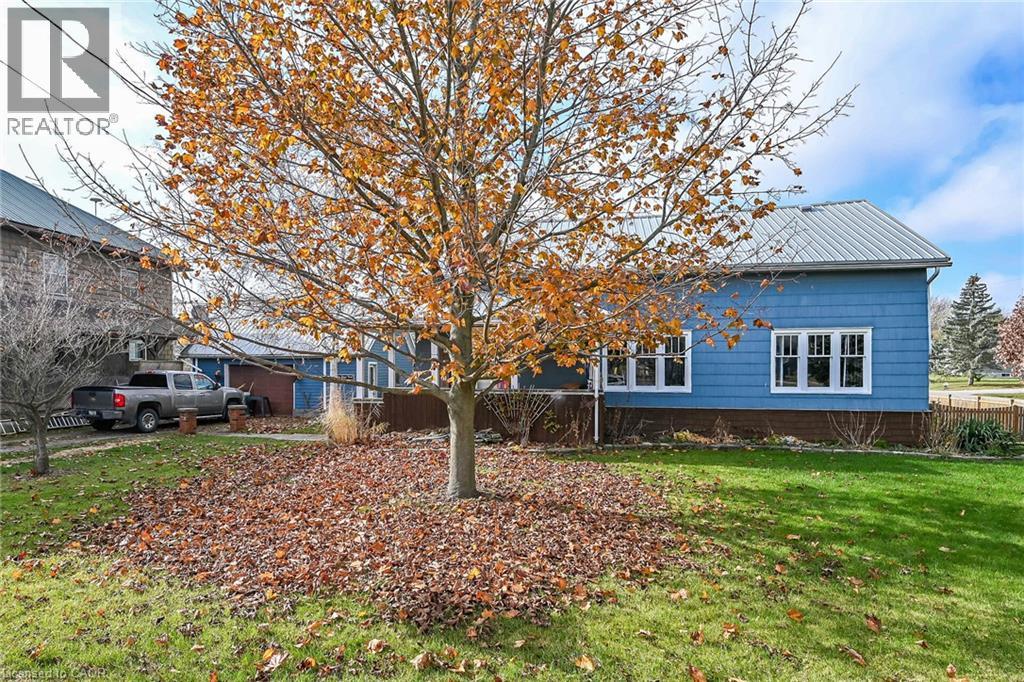
CHARACTER, CHARM & SMALL TOWN COUNTRY LIFESTYLE — waiting for you at “THE KIRK”! Rustic, historic & wonderfully distinctive 1900 century-plus home nestled in the heart of Selkirk, a friendly rural-rooted village located mins S. of Lake Erie’s Golden South Shore.
Set on a huge 0. 35ac corner lot enjoying 101ft of street frontage plus short walk to local variety store incs LCBO outlet, popular Social” diner & Sunflower Café restaurant. A large triple drive leads to quaint covered porch - then step inside to impressive front foyer & embrace yesteryear's ambience evidenced thru beautiful original hardwood flooring, authentic wood window/door trim, ornate wainscot, heavy/thick baseboards & period wood staircase.
The spacious 2198sf layout introduces grand living room, formal dining room, den/possible bedroom, well equipped kitchen & handy 2pc bath. Totally renovated upper level (btw 2024-2026) blends modern comfort w/timeless elegance, boasts new electrical/plumbing, insulated/drywalled walls & replicated pine tongue & groove ceilings - ftrs sizeable primary bedroom w/WI closet, 2 additional bedrooms, remodeled 4pc bath & versatile hallway incs office nook or flexible rec space. Large 1099sf service-style basement delivers excellent storage incs laundry station - housing n/g hot water boiler & owned water heater-2020.
Convenient side entry leads to incredible recently fenced rear yard-2020 - a paradise for children! A 24’x24’ ins/htd garage/shop will make any Hobbyist, Woodworker, Contractor or Backyard Mechanic salivate incs concrete floors, 120amp hydro, ins. RU door & wood clad interior - plenty of room for toys, tools & equipment.
Updates - metal roof-2026, front door-2026, 2 storm doors-2020, water cistern, regularly maintained septic, 9 newer windows, appliances-2020, 50 min commute to Hamilton, Brantford & 403 - 20 mins E. of Port Dover's amenities - near Hoover's Marina & Boat Launch. The perfect place to raise your family - where wholesome values still exist!
Property summary
- MLS® number
- 40879001
- Property type
- Single Family
- Building type
- House
- Square footage
- 2,198 sq ft
- Title
- Freehold
- Land size
- 0.35 acres
- Built in
- 1900
- Annual property taxes
- $3,402.23
- Parking
- 3 spaces · Detached Garage
- Days on market
- 1 day
Features & details
- Heating
- Hot water radiator heat, Radiant heat
- Cooling
- None
- Basement
- Unfinished, Full
- Appliances
- Washer, Refrigerator, Gas stove(s), Dryer, Window Coverings, Garage door opener, Microwave Built-in
- Exterior features
- Wood, Other
- Lot features
- Corner Site, Crushed stone driveway, Sump Pump, Automatic Garage Door Opener
- Community features
- School Bus, Community Centre
- Architectural style
- Other
What would this home cost you?
Based on the $559,000 asking price at a 5.00% example rate, semi-annual compounding.
Renanza Realty Inc. can represent you on this property — send an enquiry to arrange a private viewing.
Listing courtesy of RE/MAX Escarpment Realty Inc., Stoney Creek.
The listing data displayed here is provided in part by the Canadian Real Estate Association (CREA) through its Data Distribution Facility (DDF®) and is drawn from Boards and Associations across Canada. Information is deemed reliable but is not guaranteed accurate by CREA. The listings are held by brokerages other than Renanza Realty unless otherwise noted.
The trademarks REALTOR®, REALTORS® and the REALTOR® logo are controlled by CREA and identify real estate professionals who are members of CREA. The trademarks MLS®, Multiple Listing Service® and the associated logos identify professional services rendered by REALTOR® members of CREA to effect the purchase, sale and lease of real estate as part of a cooperative selling system.