
9 CRANDALL STREET
Kawartha Lakes (Lindsay), Ontario
MLS® X13759206
$464,900
- Status
- Active
- Property type
- House
- MLS® number
- X13759206
- Bedrooms
- 3
- Bathrooms
- 2
- Year built
- —
 1 / 38
Listing description
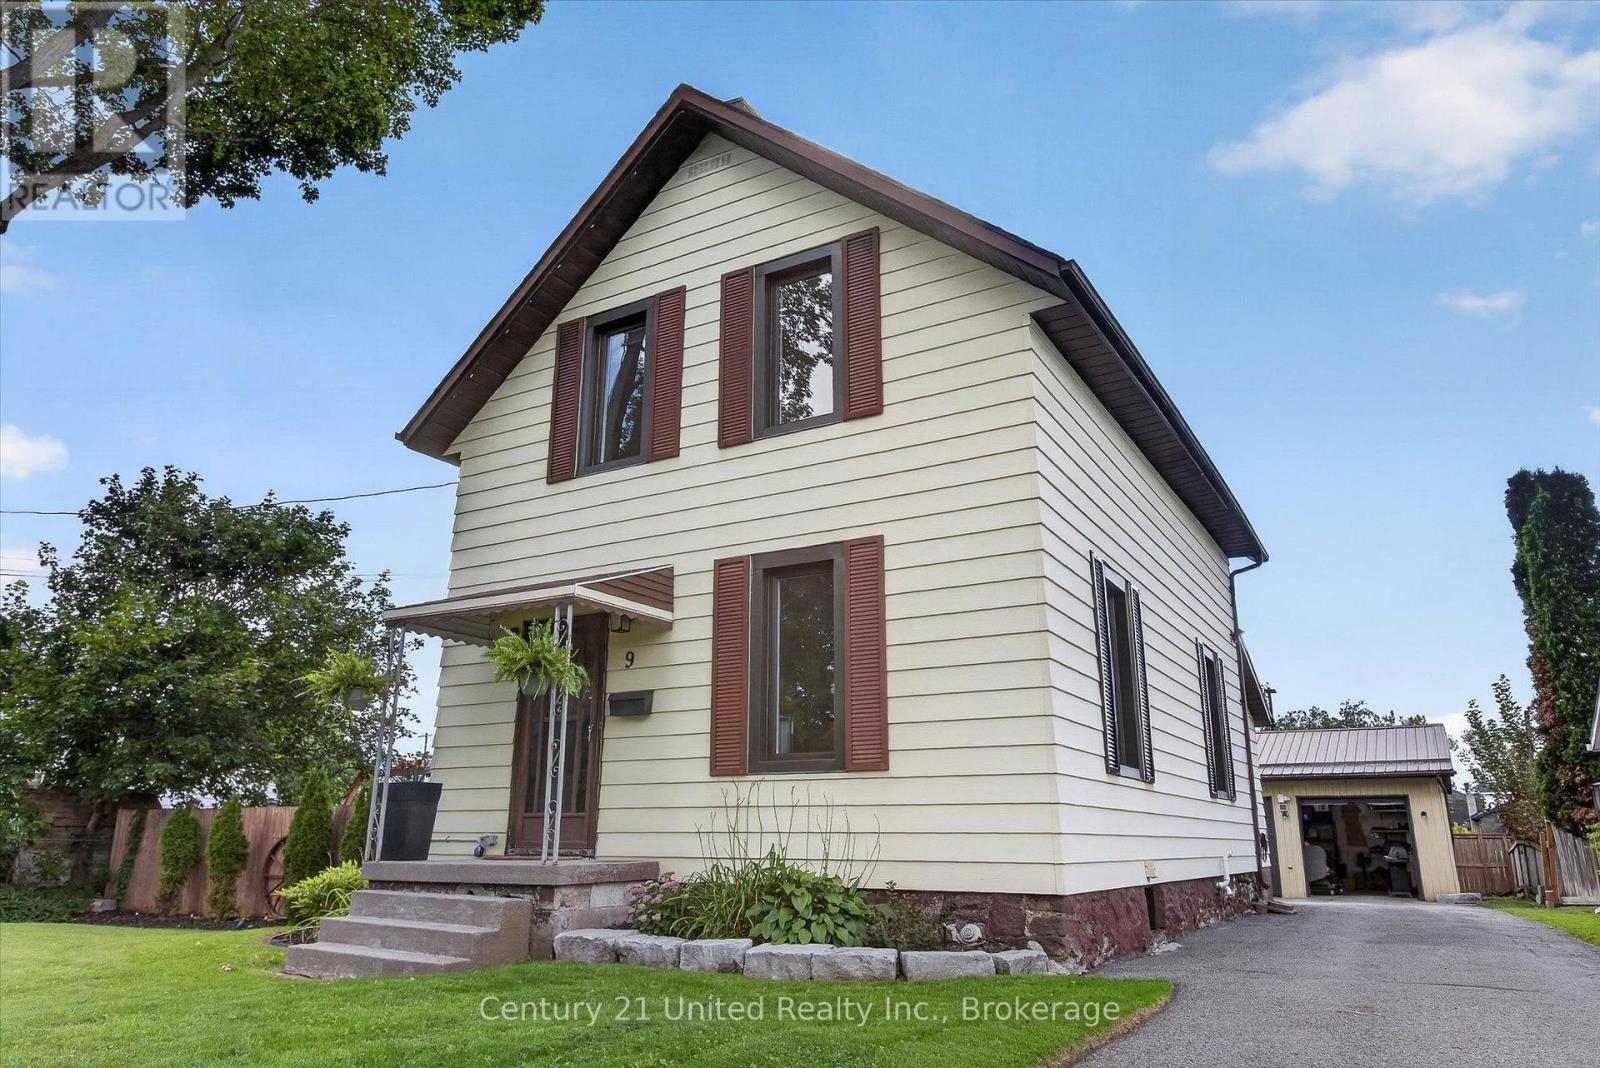
Welcome to 9 Crandall St! Located on a quiet dead end street this updated 3-bedroom, 2-bathroom 1. 5-storey home offers modern comfort and outdoor utility including a 777 sqft garage/shop.
The bright main level features hardwood flooring (2022), pot lighting, and a cozy Napoleon electric fireplace (2022). Enjoy seamless indoor-outdoor living with dual walkouts from the living room and kitchen directly on to a spacious deck overlooking a large, fully fenced in backyard complete with a fire pit, woodshed, two storage sheds, and double-gate yard access. Upstairs boasts three comfortable bedrooms and a tastefully renovated 4-piece bathroom (2025).
Additional highlights include a main-floor 2-piece bath, new windows throughout (July 2026), central air (2021), a full unfinished basement for storage, and a 4-car driveway. The detached oversized double car garage/shop features insulated walls/ceiling and is powered with a 60A sub-panel ideal for hobbyists, mechanics, or extra storage! Close to schools, parks, quick access to Hwy 35/7, and just 30 minutes to Hwy 115.
Turn-key and ready to move in!
Property summary
- MLS® number
- X13759206
- Property type
- Single Family
- Building type
- House
- Title
- Freehold
- Land size
- 72.2 x 125.2 FT
- Annual property taxes
- $3,352.42
- Parking
- 6 spaces · Detached Garage, Garage
- Days on market
- 9 days
Features & details
- Heating
- Forced air, Natural gas
- Cooling
- Central air conditioning
- Basement
- Unfinished, Full
- Appliances
- Washer, Refrigerator, Dishwasher, Dryer, Microwave
- Exterior features
- Aluminum siding
- Lot features
- Level lot, Flat site, Level, Carpet Free
- Community features
- School Bus
What would this home cost you?
Based on the $464,900 asking price at a 5.00% example rate, semi-annual compounding.
Renanza Realty Inc. can represent you on this property — send an enquiry to arrange a private viewing.
Listing courtesy of Century 21 United Realty Inc., Peterborough.
The listing data displayed here is provided in part by the Canadian Real Estate Association (CREA) through its Data Distribution Facility (DDF®) and is drawn from Boards and Associations across Canada. Information is deemed reliable but is not guaranteed accurate by CREA. The listings are held by brokerages other than Renanza Realty unless otherwise noted.
The trademarks REALTOR®, REALTORS® and the REALTOR® logo are controlled by CREA and identify real estate professionals who are members of CREA. The trademarks MLS®, Multiple Listing Service® and the associated logos identify professional services rendered by REALTOR® members of CREA to effect the purchase, sale and lease of real estate as part of a cooperative selling system.