
9 COCKBURN STREET
North Stormont, Ontario
MLS® X13211888
$399,900
- Status
- Active
- Property type
- House
- MLS® number
- X13211888
- Bedrooms
- 3
- Bathrooms
- 1
- Year built
- —
 1 / 20
Listing description
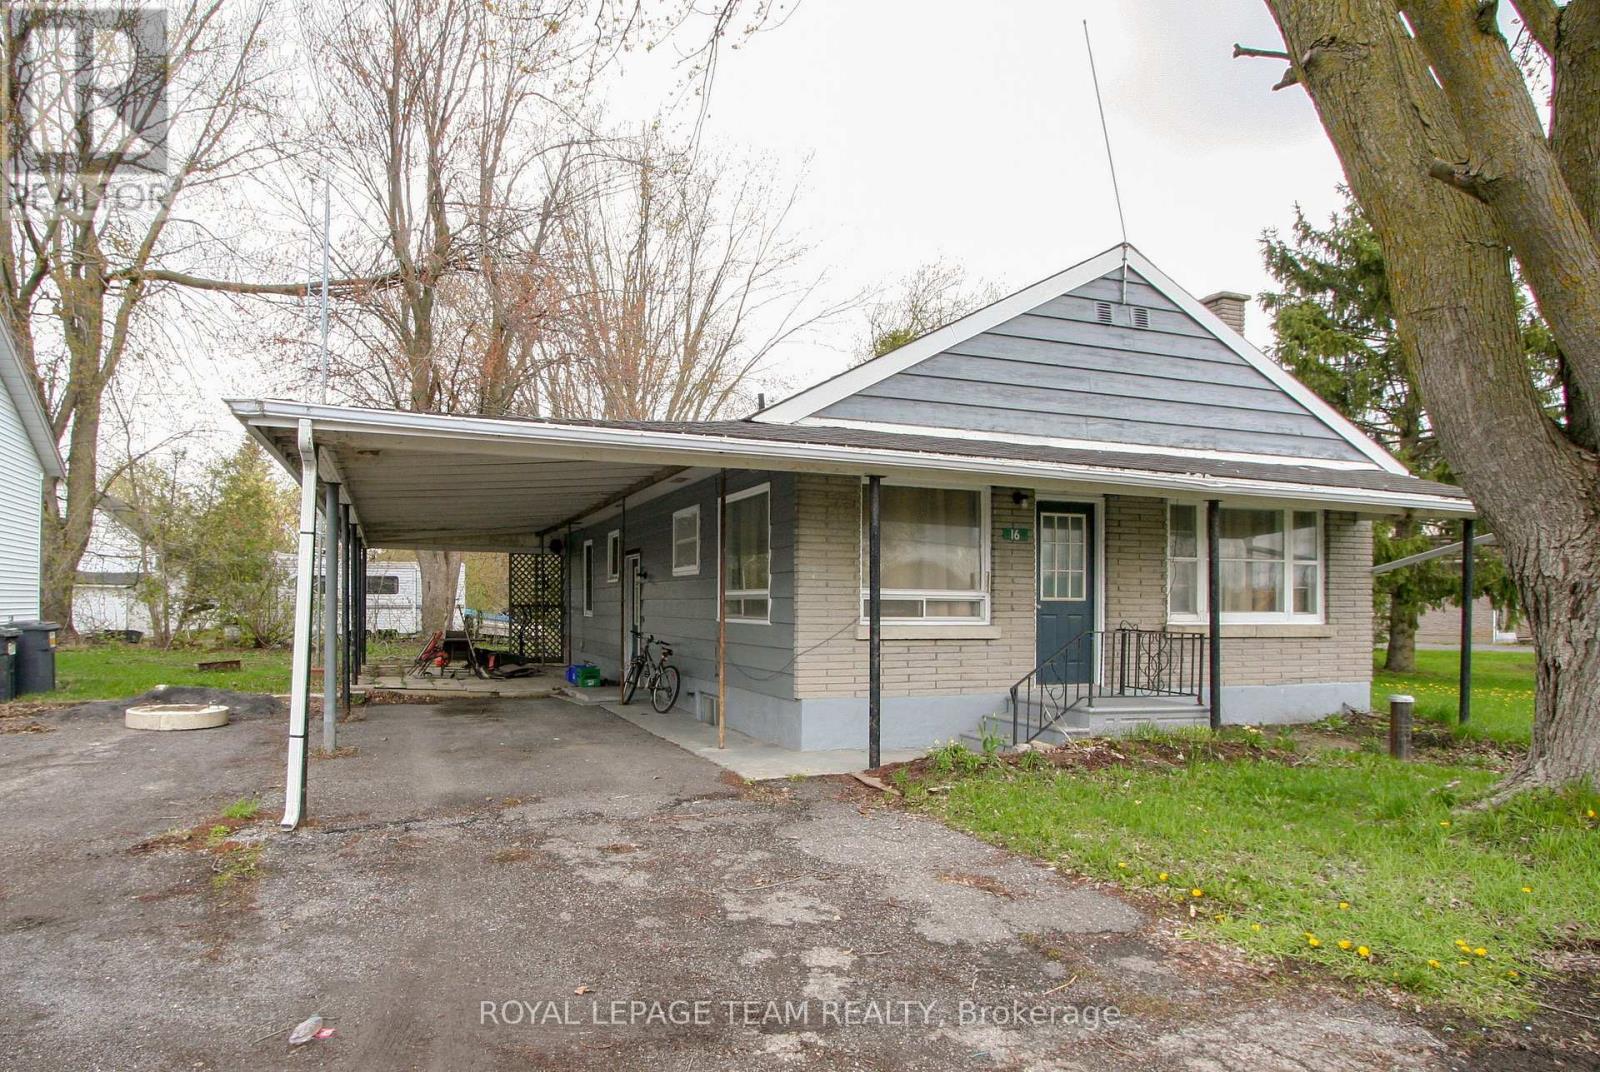
Run a business and live next door! Check out this vacant 3 bedroom bungalow and shop with gas station AND convenience store! Live here and be your own boss while running a business!
The home offers a nice main level layout with all bedrooms on the main level, a family room and tons of storage in the basement. There is a good sized yard on the east side of the home. The shop could make an excellent detached garage and has 15ft ceilings, a 2 piece bathroom and office space.
There are two garage doors, one 10 ft with an automatic opener, and the second 8ft. Bonus is the natural gas heat! The store comes with all the fridges and shelving currently there, along with 2 wall unit AC units.
Live in the home and run your business(es) right next door - the ultimate convenience! Berwick is 20 minutes from the 417 (Limoges road exit) or from the 401 (Ingleside). Call today to book your private viewing.
Property summary
- MLS® number
- X13211888
- Property type
- Single Family
- Building type
- House
- Title
- Freehold
- Land size
- 84.4 x 198.1 FT ; 1
- Annual property taxes
- $2,020.00
- Parking
- 10 spaces · Detached Garage, Garage
- Days on market
- 136 days
Features & details
- Heating
- Baseboard heaters, Electric
- Cooling
- Wall unit
- Basement
- Finished, Full
- Appliances
- Water Heater
- Exterior features
- Stone, Aluminum siding
- Architectural style
- Bungalow
What would this home cost you?
Based on the $399,900 asking price at a 5.00% example rate, semi-annual compounding.
Renanza Realty Inc. can represent you on this property — send an enquiry to arrange a private viewing.
Listing courtesy of ROYAL LEPAGE TEAM REALTY, WINCHESTER.
The listing data displayed here is provided in part by the Canadian Real Estate Association (CREA) through its Data Distribution Facility (DDF®) and is drawn from Boards and Associations across Canada. Information is deemed reliable but is not guaranteed accurate by CREA. The listings are held by brokerages other than Renanza Realty unless otherwise noted.
The trademarks REALTOR®, REALTORS® and the REALTOR® logo are controlled by CREA and identify real estate professionals who are members of CREA. The trademarks MLS®, Multiple Listing Service® and the associated logos identify professional services rendered by REALTOR® members of CREA to effect the purchase, sale and lease of real estate as part of a cooperative selling system.