
9 CENTRE STREET
Norwich (Norwich Town), Ontario
MLS® X14172088
$549,700
- Status
- Active
- Property type
- House
- MLS® number
- X14172088
- Bedrooms
- 3
- Bathrooms
- 2
- Year built
- —
 1 / 18
Listing description
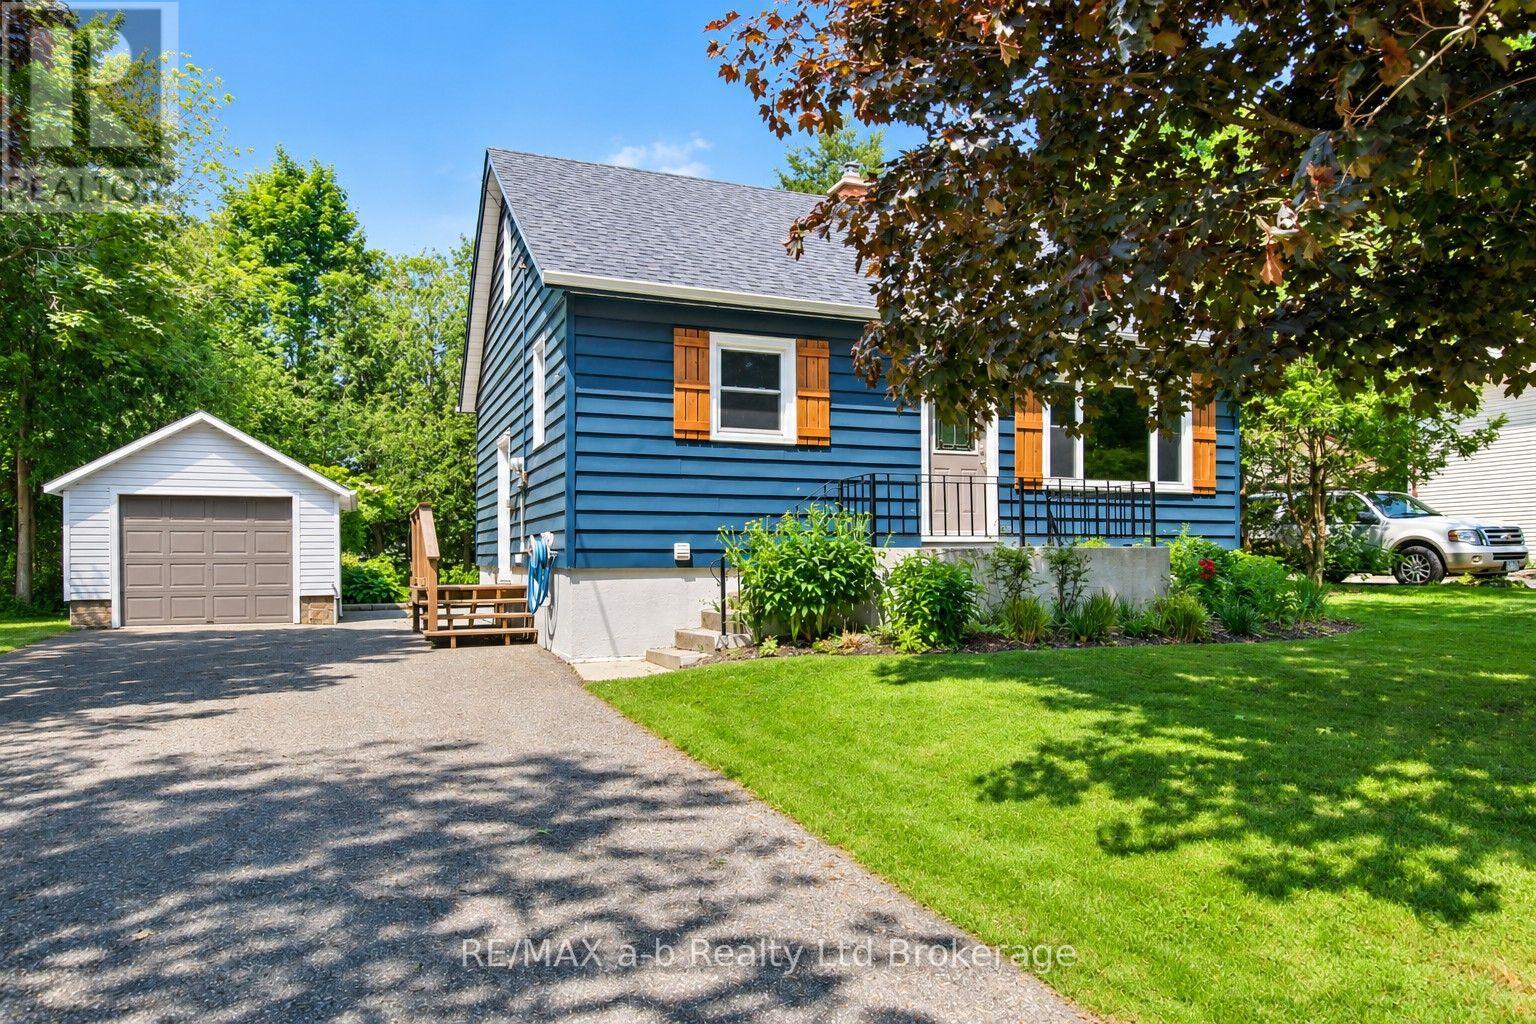
Nestled on a quiet street in the charming community of Norwich, this beautifully maintained 3-bedroom, 1. 5-bathroom home offers the perfect blend of comfort, privacy, and convenience. Situated on a spacious 80' x 138' lot surrounded by mature trees, this inviting property provides a peaceful setting with plenty of room to relax and enjoy the outdoors.
Pride of ownership is evident throughout this neat and tidy home, featuring an updated kitchen complete with appliances, a bright and spacious main-floor living room filled with natural light, and two generously sized main-floor bedrooms. The upper level offers an oversized third bedroom with convenient built-in storage, providing a versatile space to suit your needs. Two tastefully updated bathrooms and a finished basement add to the home's functionality and appeal, offering additional living and entertaining space.
Step outside and enjoy the privacy of the beautifully treed lot, complete with a cozy firepit area, perfect for gathering with family and friends. A detached garage featuring an updated carriage-style door and a paved double-wide driveway provide both practicality and curb appeal. Numerous updates offer added peace of mind, including a new roof (2022), vinyl windows throughout, and central vacuum (2022).
Additional inclusions feature the fridge, stove, dishwasher, washer, dryer, water softener, and all window coverings. Move-in ready and full of charm, this wonderful property offers the perfect opportunity to enjoy comfortable living in a quiet, established Norwich neighbourhood. Don't miss your chance to call this lovely property home!
Property summary
- MLS® number
- X14172088
- Property type
- Single Family
- Building type
- House
- Title
- Freehold
- Land size
- 80.2 x 138.3 FT
- Annual property taxes
- $1,194.13
- Parking
- 6 spaces · Detached Garage, Garage
- Days on market
- 0 days
Features & details
- Heating
- Forced air, Natural gas
- Cooling
- Central air conditioning
- Basement
- Finished, Full
- Appliances
- Water softener, Central Vacuum, Water Heater
- Exterior features
- Vinyl siding
- Lot features
- Wooded area, Flat site, Dry, Sump Pump
- Community features
- School Bus, Community Centre
What would this home cost you?
Based on the $549,700 asking price at a 5.00% example rate, semi-annual compounding.
Renanza Realty Inc. can represent you on this property — send an enquiry to arrange a private viewing.
Listing courtesy of RE/MAX a-b Realty Ltd Brokerage, Norwich.
The listing data displayed here is provided in part by the Canadian Real Estate Association (CREA) through its Data Distribution Facility (DDF®) and is drawn from Boards and Associations across Canada. Information is deemed reliable but is not guaranteed accurate by CREA. The listings are held by brokerages other than Renanza Realty unless otherwise noted.
The trademarks REALTOR®, REALTORS® and the REALTOR® logo are controlled by CREA and identify real estate professionals who are members of CREA. The trademarks MLS®, Multiple Listing Service® and the associated logos identify professional services rendered by REALTOR® members of CREA to effect the purchase, sale and lease of real estate as part of a cooperative selling system.