
9 CARTIER DRIVE
St. Catharines (Vine/Linwell), Ontario
MLS® X13477178
$1,259,000
- Status
- Active
- Property type
- House
- MLS® number
- X13477178
- Bedrooms
- 4
- Bathrooms
- 2
- Year built
- —
 1 / 32
Listing description
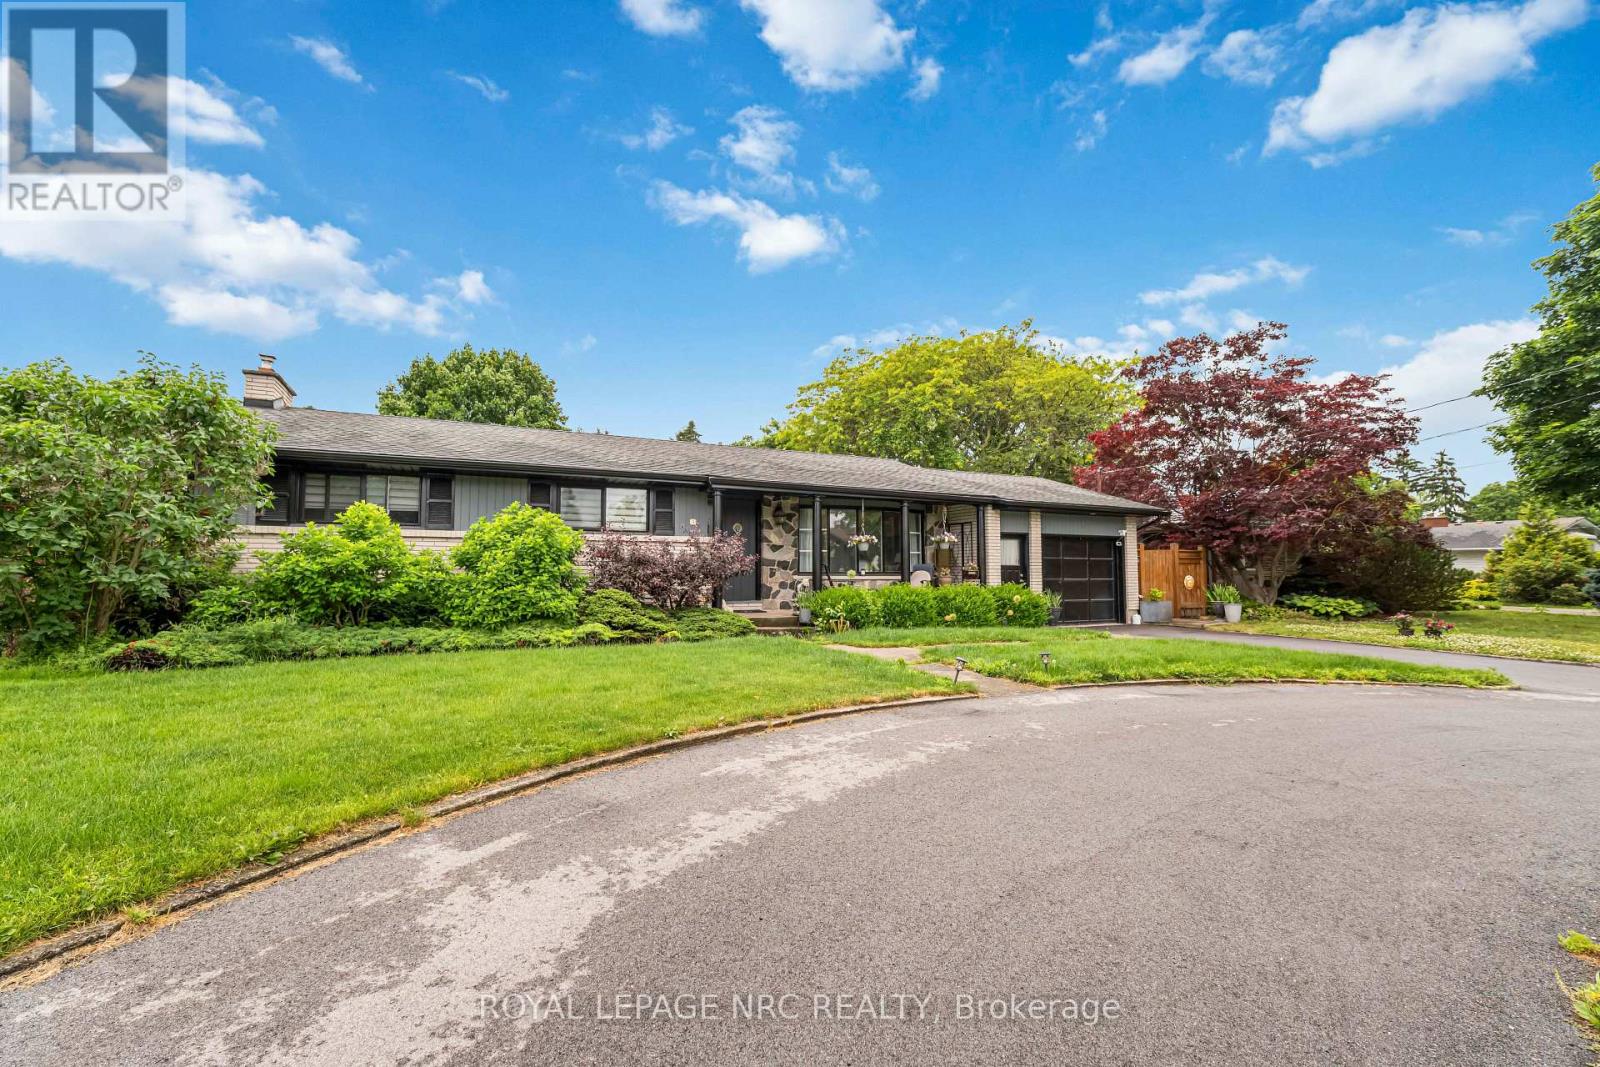
Must be seen to be truly appreciated. Coveted North End Location On Ravine Lot. Large 3 Bedroom with upper level, covered walk out deck overlooking your own private backyard Oasis.
Newly renovated open concept kitchen / main floor area gives a bright airy feel. Lower level boasts a 4th Bedroom, private Sauna, and large family room with wood burning fireplace for those cozy nights. Walk out to a meticulously maintained rear yard for hours of entertaining.
Covered sitting area for those sunny days, or bask in the inground salt water pool. Custom built pump house and Cabana hut for all those get togethers. The entire pool deck is surrounded by composite decking...
all overlooking a private forested stream area. Meticulously Maintained, Updated Inside And Out. Minutes To Cycling Trails, Niagara-On-The-Lake, Wineries, Lake, Schools And Shopping.
Must Be Seen!!!
Property summary
- MLS® number
- X13477178
- Property type
- Single Family
- Building type
- House
- Title
- Freehold
- Land size
- 75.5 x 124.8 FT
- Annual property taxes
- $5,564.00
- Parking
- 7 spaces · Attached Garage, Garage
- Days on market
- 98 days
Features & details
- Heating
- Forced air, Natural gas
- Cooling
- Central air conditioning
- Basement
- Finished, Walk out, N/A
- Appliances
- All, Water meter, Central Vacuum, Intercom
- Exterior features
- Brick, Stone
- Lot features
- Wooded area, Backs on greenbelt, Conservation/green belt, Sauna
- Pool
- Inground pool, Salt Water Pool
- Architectural style
- Bungalow
What would this home cost you?
Based on the $1,259,000 asking price at a 5.00% example rate, semi-annual compounding.
Renanza Realty Inc. can represent you on this property — send an enquiry to arrange a private viewing.
Listing courtesy of ROYAL LEPAGE NRC REALTY, ST. CATHARINES.
The listing data displayed here is provided in part by the Canadian Real Estate Association (CREA) through its Data Distribution Facility (DDF®) and is drawn from Boards and Associations across Canada. Information is deemed reliable but is not guaranteed accurate by CREA. The listings are held by brokerages other than Renanza Realty unless otherwise noted.
The trademarks REALTOR®, REALTORS® and the REALTOR® logo are controlled by CREA and identify real estate professionals who are members of CREA. The trademarks MLS®, Multiple Listing Service® and the associated logos identify professional services rendered by REALTOR® members of CREA to effect the purchase, sale and lease of real estate as part of a cooperative selling system.