
9 Bridle Estates Way SW
Calgary, Alberta
MLS® A2343233
$729,900
- Status
- Active
- Property type
- House
- MLS® number
- A2343233
- Bedrooms
- 2
- Bathrooms
- 3
- Year built
- 2005
 1 / 37
Listing description
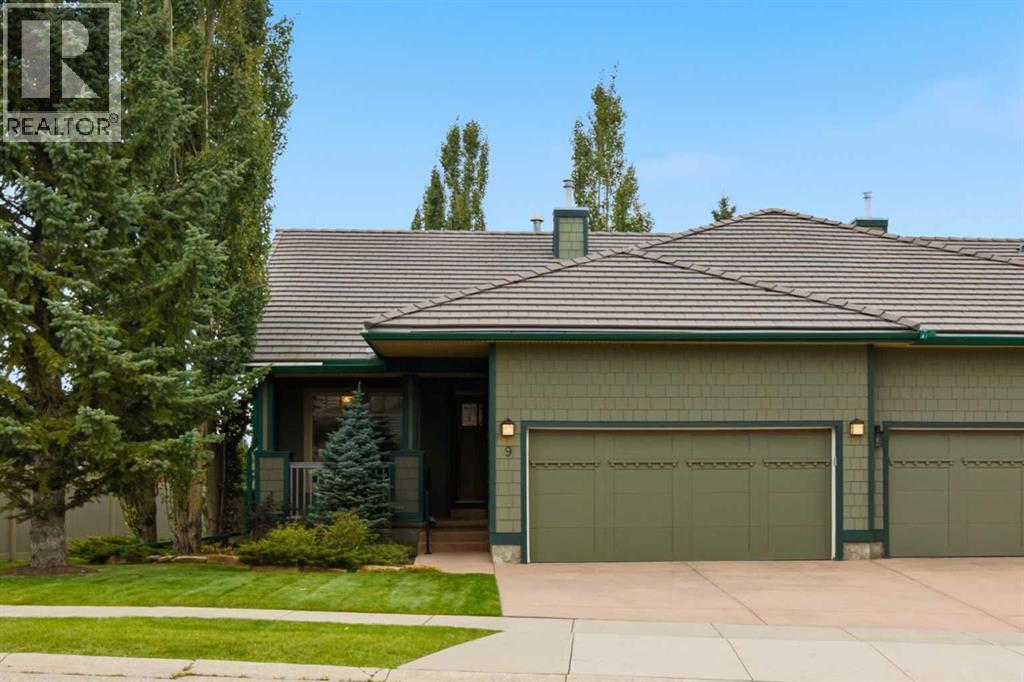
End unit in the desirable Bridlewood Estates Villa's Complex This lovingly cared for home is in immaculate condition showing true pride of ownership . This pristine unit is south facing with large windows making it bright and inviting on an oversized lot . The extended green space is beautifully landscaped with mature trees and manicured lawns creating additional privacy .
Just under 1300 sq. ft this home offers a large primary suite with spacious walk-in closet , a luxurious ensuite with large soaker tub , full sized vanity and stand alone shower and linen closet . There is a large formal living room with feature three-sided fireplace , a showcase window looking onto the green space , a generous sized formal dining room and a cozy breakfast nook with a door leading to the sun drenched deck with plenty of room for outdoor patio furniture and BBQ.
The main level is complimented with a cozy den / study at the front which looks out onto the front porch . There is a full sized main floor laundry room which offers ample storage as well . The lower level is professionally finished offering a large great room with classy built-in shelving which surrounds another feature gas fireplace .
The lower level bedroom is generous in size with an additional 4 piece bath and the enormous utility room and storage space has to be seen to be appreciated . This is truly a home that exudes class and charm .
Property summary
- MLS® number
- A2343233
- Property type
- Single Family
- Building type
- Duplex
- Square footage
- 1,277 sq ft
- Title
- Freehold
- Land size
- 507 square meters
- Built in
- 2005
- Annual property taxes
- $4,501.00
- Parking
- 2 spaces · Attached Garage
- Days on market
- 7 days
Features & details
- Heating
- Forced air, Natural gas
- Cooling
- None
- Basement
- Finished, Full
- Flooring
- Tile, Hardwood, Carpeted, Linoleum
- Appliances
- Washer, Refrigerator, Oven - Electric, Dryer, Garburator, Microwave Range Hood Combo, Humidifier, Window Coverings, Garage door opener
- Exterior features
- Composite Siding
- Lot features
- Treed, No Animal Home, No Smoking Home, Gas BBQ Hookup
- Community features
- Age Restrictions
What would this home cost you?
Based on the $729,900 asking price at a 5.00% example rate, semi-annual compounding.
Renanza Realty Inc. can represent you on this property — send an enquiry to arrange a private viewing.
Listing courtesy of RE/MAX House of Real Estate, CALGARY.
The listing data displayed here is provided in part by the Canadian Real Estate Association (CREA) through its Data Distribution Facility (DDF®) and is drawn from Boards and Associations across Canada. Information is deemed reliable but is not guaranteed accurate by CREA. The listings are held by brokerages other than Renanza Realty unless otherwise noted.
The trademarks REALTOR®, REALTORS® and the REALTOR® logo are controlled by CREA and identify real estate professionals who are members of CREA. The trademarks MLS®, Multiple Listing Service® and the associated logos identify professional services rendered by REALTOR® members of CREA to effect the purchase, sale and lease of real estate as part of a cooperative selling system.