
9 BOYD CRESCENT
Oro-Medonte (Moonstone), Ontario
MLS® S14124462
$869,898
- Status
- Active
- Property type
- House
- MLS® number
- S14124462
- Bedrooms
- 5
- Bathrooms
- 3
- Year built
- —
 1 / 18
Listing description
NEW PRICE! MOTIVATED SELLERS! AN INCREDIBLE OPPORTUNITY TO CALL THIS BEAUTIFUL HOME YOUR OWN!
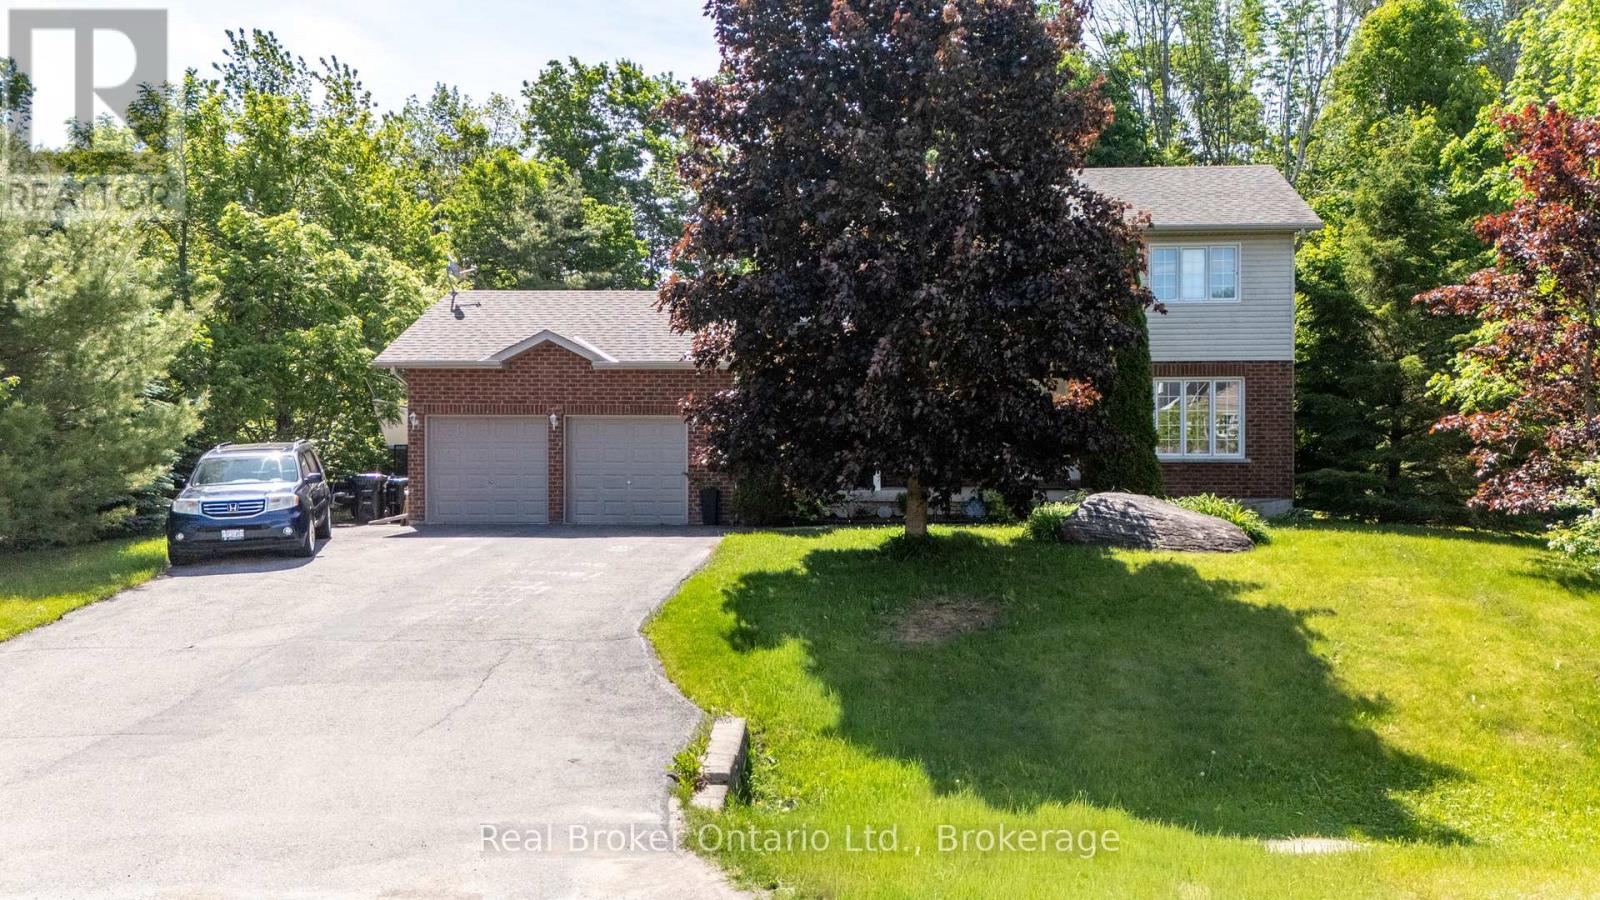
Welcome to a home where comfort, style, and functionality come together in one of the area's most desirable, family-friendly neighbourhoods. Beautifully updated and thoughtfully designed, this impressive 4-bedroom, 3-bathroom home offers the space, warmth, and versatility today's buyers are searching for. From the moment you enter, you'll appreciate the abundance of natural light, inviting atmosphere, and spacious layout that makes everyday living and entertaining effortless.
At the heart of the home is a beautiful eat-in kitchen featuring generous counter space, ample cabinetry, and the perfect setting for everything from busy family mornings to memorable holiday gatherings. The welcoming living spaces offer room to relax, entertain, and create lasting memories, while four comfortable bedrooms provide flexibility for growing families, guests, or a dedicated home office. Step outside to your own private backyard retreat, where summer barbecues, peaceful morning coffees, and evenings spent entertaining on the deck become part of everyday life.
With numerous updates throughout, a spacious garage, and plenty of parking, this home offers both practicality and peace of mind. Ideally situated close to schools, parks, shopping, restaurants, and everyday amenities, you'll enjoy the perfect balance of neighbourhood charm and modern convenience. MOVE-IN READY AND PRICED TO ATTRACT ATTENTION!
The sellers are motivated and ready for their next chapter, creating a fantastic opportunity for buyers looking for a home that truly has it all. Whether you're upsizing, relocating, or searching for that special place to put down roots, this property deserves to be seen.
Property summary
- MLS® number
- S14124462
- Property type
- Single Family
- Building type
- House
- Title
- Freehold
- Land size
- 100 x 180 FT
- Annual property taxes
- $4,400.23
- Parking
- 8 spaces · Attached Garage, Garage
- Days on market
- 7 days
Features & details
- Heating
- Forced air, Natural gas
- Cooling
- Central air conditioning
- Basement
- Finished, N/A
- Appliances
- Washer, Refrigerator, Dishwasher, Stove, Dryer, Microwave, Window Coverings
- Exterior features
- Brick, Vinyl siding
What would this home cost you?
Based on the $869,898 asking price at a 5.00% example rate, semi-annual compounding.
Renanza Realty Inc. can represent you on this property — send an enquiry to arrange a private viewing.
Listing courtesy of Real Broker Ontario Ltd., GUELPH.
The listing data displayed here is provided in part by the Canadian Real Estate Association (CREA) through its Data Distribution Facility (DDF®) and is drawn from Boards and Associations across Canada. Information is deemed reliable but is not guaranteed accurate by CREA. The listings are held by brokerages other than Renanza Realty unless otherwise noted.
The trademarks REALTOR®, REALTORS® and the REALTOR® logo are controlled by CREA and identify real estate professionals who are members of CREA. The trademarks MLS®, Multiple Listing Service® and the associated logos identify professional services rendered by REALTOR® members of CREA to effect the purchase, sale and lease of real estate as part of a cooperative selling system.