
9 BOND STREET
Strathroy-Caradoc (SW), Ontario
MLS® X13640102
$369,900
- Status
- Active
- Property type
- House
- MLS® number
- X13640102
- Bedrooms
- 2
- Bathrooms
- 2
- Year built
- —
 1 / 8
1 / 8Listing description
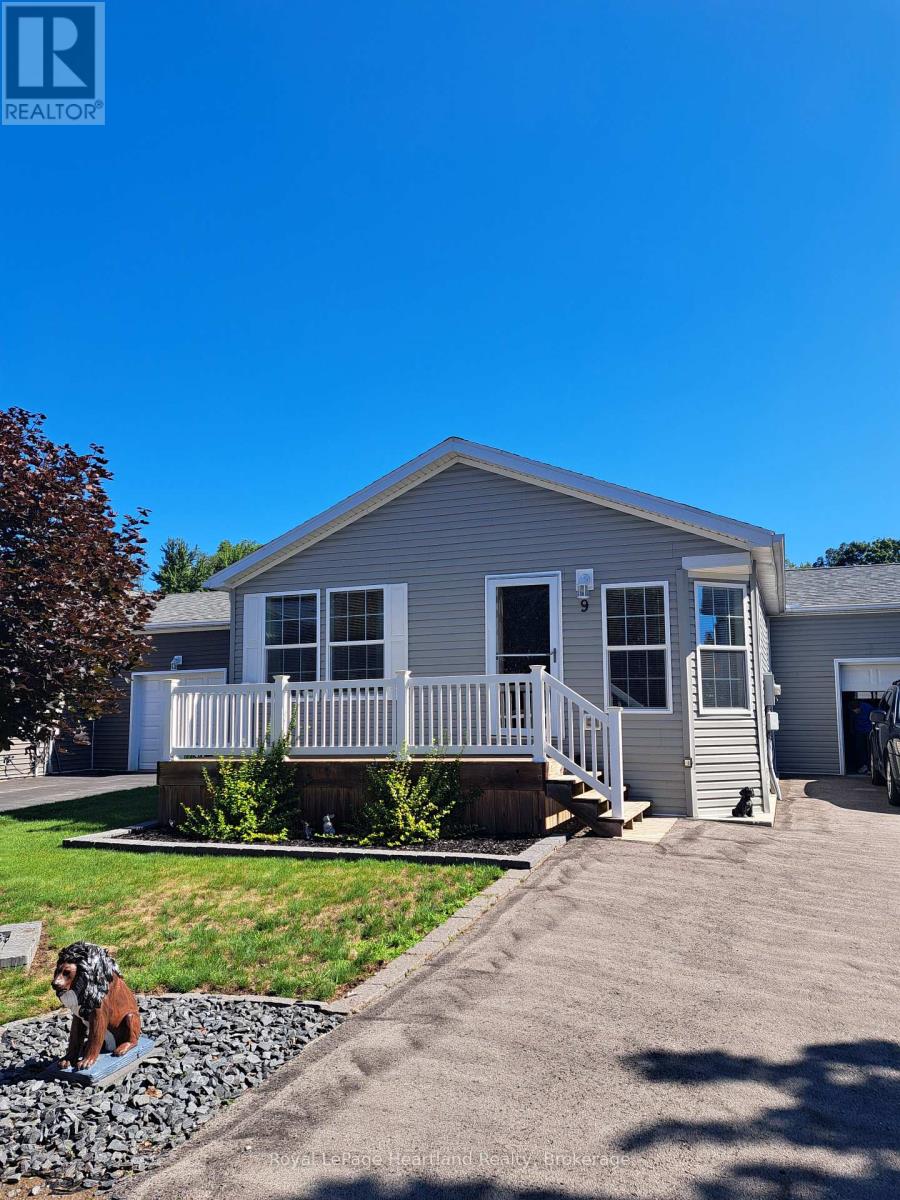
Welcome to Twin Elm Estates conveniently located in the beautiful town of Strathroy. 20 minutes to London. Strathroy offers all modern conveniences including a hospital, shopping, restaurants and all other conveniences.
Twin Elm is within walking distance of Walmart and other shopping. Twin Elm is a Parkbridge Community and offers a very active Clubhouse - everything from exercise programs to crafts and cards. Very functional home offering an attached and insulated garage - perfect man cave!
Front porch for that morning coffee and backyard patio for afternoon relaxation. Open concept interior with lots of large windows. Kitchen features island and opens to separate dining space.
Great size master bedroom with ensuite and walk in closet. Separate laundry room. Land Lease for New owners is $825/month, Taxes - $221 /month.
The existing Land Lease may be eligible for assignment, subject to Parkbridges approval and the Purchaser satisfying Parkbridges standard qualification requirements, as provided under the Residential Tenancies Act.
Property summary
- MLS® number
- X13640102
- Property type
- Single Family
- Building type
- Modular
- Title
- Leasehold
- Annual property taxes
- $2,655.00
- Parking
- 2 spaces · Attached Garage, Garage
- Days on market
- 58 days
Features & details
- Heating
- Forced air, Natural gas
- Cooling
- Central air conditioning
- Basement
- None
- Appliances
- Washer, Refrigerator, Water meter, Dishwasher, Stove, Dryer, Microwave, Window Coverings, Garage door opener, Garage door opener remote(s), Water Heater
- Exterior features
- Vinyl siding
- Lot features
- Level lot, Flat site, Dry
- Architectural style
- Bungalow
What would this home cost you?
Based on the $369,900 asking price at a 5.00% example rate, semi-annual compounding.
Renanza Realty Inc. can represent you on this property — send an enquiry to arrange a private viewing.
Listing courtesy of Royal LePage Heartland Realty, EXETER.
The listing data displayed here is provided in part by the Canadian Real Estate Association (CREA) through its Data Distribution Facility (DDF®) and is drawn from Boards and Associations across Canada. Information is deemed reliable but is not guaranteed accurate by CREA. The listings are held by brokerages other than Renanza Realty unless otherwise noted.
The trademarks REALTOR®, REALTORS® and the REALTOR® logo are controlled by CREA and identify real estate professionals who are members of CREA. The trademarks MLS®, Multiple Listing Service® and the associated logos identify professional services rendered by REALTOR® members of CREA to effect the purchase, sale and lease of real estate as part of a cooperative selling system.